Skip main navigation
Sold for $700,000
  • $700,000

    2 Brookside Dr, Medford, NJ 08055

    4beds
    3,084sqft
    Single Family Residence
    Built in 1957
    0.33 Acres Lot
    $718,100 Zestimate®
    $227/sqft
    $4,626 Estimated rent

    Home value

    $718,100

    $653,000 - $790,000

    $4,626/mo

    Zestimate® history
    Loading
    Loading...

    Owner options

    List your home for rent

    $4,626/mo

    Rent Zestimate®

    Find your next renter with Zillow Rental Manager. Plus, with online applications, you can quickly screen prospective tenants – for free.

    Learn more

    $4,626/mo

    Rent Zestimate®

    Refinance and save

    $5,289/mo

    Est. payment

    Refinancing to a lower rate could help reduce your monthly payments and save thousands over the life of the loan.

    See today's rates

    $5,289/mo

    Est. payment

    Explore your selling options

    Work with a Zillow partner agent

    Leverage their expertise and Zillow's premium Showcase listings to get your home seen by more buyers.

    Get started

    List with your own agent

    Get your home in front of millions of buyers by listing it on Zillow.

    Learn how to do it

    Sell it yourself

    Take full control of how buyers see your home on Zillow by listing For Sale by Owner (FSBO).

    List your home

    What's special

    Coi pondWood burning fireplaceLakefront livingLake activitiesDouble sinksRenovated eat-in kitchenFirst floor laundry room
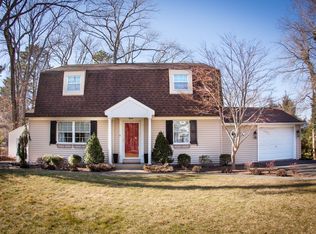
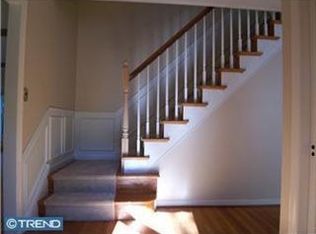
    More Photos Coming Soon! LAKEFRONT LIVING! Pride of ownership exudes in this approximately 3000 sq ft + expanded home (which includes the lower walk-out level) w/ 4 bedrooms & 3.5 bathrooms & gorgeous views in one of Medford's exclusive LAKE communities, Birchwood Lakes! The many highlights include hardwood flooring throughout most of the home, crown molding & chair rail molding, neutral décor, updated windows allowing for a lot natural light to stream through, large living room w/ wood burning fireplace & built-in book shelves, cabinets & desk, formal dining, expanded & renovated eat-in kitchen w/ amazing views, plenty of beautiful cherry cabinetry, stainless steel appliances included, double sinks & eating area w/ triple pane Andersen slider to back deck, family room addition w/ wood stove, built-in shelving & cabinetry & another triple pane Andersen slider to picturesque backyard, sunroom w/ 8 sliding doors that open so you can enjoy fresh air & panoramic lake views, conveniently located powder room, first floor laundry room w/ washer & dryer included & extra cabinetry, hardwood staircase to second story, grand main bedroom suite addition w/ lake views, 3 closets, main bathroom w/ dual sinks & stall shower, two other generously sized jack-n-jill bedrooms share a full bathroom, fourth bedroom, hall bathroom w/ dual sinks, pull down staircase to attic w/ flooring for storage, hardwood staircase to lower level w/ radiant heat under the flooring & where there are many options for an entertainment area, home office, home gym, etc. w/ sliders to walk out to the coi pond, two car garage w/ automatic openers, cabinetry & pull down staircase to another attic w/ flooring for storage & an amazing backyard to relax or entertain w/ a spanning deck & lake activities off of the dock like swimming, non-motorized boating, paddle boarding, fishing & more! Other amenities include NEWER gas heater & hot water heater (2021), NEWER AC (approx. 5 yrs), sprinkler system & full shed under the sunroom. Enjoy all of the amenities of the Birchwood Lakes Colony Club w/ a beach, a dock, canoe launch, fishing spots, tot lot, basketball , tennis & pickle ball courts, softball/baseball field, horseshoe pit, picnic areas & club house. Medford is known for its highly-rated schools, down town Main Street, awesome eateries, breweries, parks, dog park (Freedom Bark), golf courses, shopping & more!

    Zillow last checked:

    Listing updated:

    Listed by:

    Jennifer D'Alesandro 609-320-3122,

    Keller Williams Realty - Moorestown

    Bought with:

    Rachel Finkelstein, 2331359

    Compass RE

    Source: Bright MLS,MLS#: NJBL2085684MLS Logo

    Facts & features

    Interior

    Bedrooms & bathrooms
    • Bedrooms: 4
    • Bathrooms: 4
    • Full bathrooms: 3
    • 1/2 bathrooms: 1
    • Main level bathrooms: 1
    Basement
    • Area: 750
    Heating
    • Baseboard, Natural Gas
    Cooling
    • Ceiling Fan(s), Central Air, Electric
    Appliances
    • Included: Microwave, Dishwasher, Dryer, Self Cleaning Oven, Refrigerator, Stainless Steel Appliance(s), Washer, Gas Water Heater
    • Laundry: Main Level
    Features
    • Attic, Bathroom - Stall Shower, Bathroom - Tub Shower, Breakfast Area, Built-in Features, Ceiling Fan(s), Crown Molding, Dining Area, Family Room Off Kitchen, Eat-in Kitchen, Kitchen - Table Space, Pantry
    • Flooring: Hardwood, Wood
    • Doors: Six Panel, Sliding Glass
    • Basement: Full,Finished,Rear Entrance,Walk-Out Access
    • Number of fireplaces: 2
    • Fireplace features: Mantel(s), Wood Burning, Wood Burning Stove
    Interior area
    • Total structure area: 3,084
    • Total interior livable area: 3,084 sqft
    • Finished area above ground: 2,334
    • Finished area below ground: 750

    Property

    Parking
    • Total spaces: 4
    • Parking features: Garage Faces Front, Storage, Built In, Garage Door Opener, Inside Entrance, Asphalt, Attached, Driveway
    • Attached garage spaces: 2
    • Uncovered spaces: 2
    Accessibility
    • Accessibility features: None
    Features
    • Levels: Two
    • Stories: 2
    • Exterior features: Lighting
    • Pool features: None
    Lot
    • Size: 0.33 Acres
    • Features: Fishing Available
    Details
    • Additional structures: Above Grade, Below Grade
    • Parcel number: 200490400165
    • Zoning: GD
    • Special conditions: Standard

    Construction

    Type & style
    • Home type: SingleFamily
    • Architectural style: Colonial
    • Property subtype: Single Family Residence
    Materials
    • Frame
    • Foundation: Block
    Condition
    • New construction: No
    • Year built: 1957

    Utilities & green energy

    • Sewer: Public Sewer
    • Water: Well
    • Utilities for property: Cable Connected, Phone

    Community & neighborhood

    Location
    • Region: Medford
    • Subdivision: Birchwood Lakes
    • Municipality: MEDFORD TWP

    HOA & financial

    HOA
    • Has HOA: Yes
    • HOA fee: $370 annually
    • Amenities included: Basketball Court, Beach Access, Common Grounds, Lake, Picnic Area, Pier/Dock, Tennis Court(s), Tot Lots/Playground, Water/Lake Privileges
    • Services included: Common Area Maintenance
    • Association name: BIRCHWOOD LAKES COLONY CLUB

    Other

    Other facts
    • Listing agreement: Exclusive Right To Sell
    • Ownership: Fee Simple

    Price history

    DateEventPrice
    8/5/2025Sold$700,000-6.7%$227/sqft
    Source: Bright MLS #NJBL2085684 Report a problem
    7/10/2025Pending sale$749,900$243/sqft
    Source: Bright MLS #NJBL2085684 Report a problem
    7/9/2025Contingent$749,900$243/sqft
    Source: Bright MLS #NJBL2085684 Report a problem
    6/10/2025Price change$749,900-5.7%$243/sqft
    Source: Bright MLS #NJBL2085684 Report a problem
    5/9/2025Listed for sale$795,000$258/sqft
    Source: Bright MLS #NJBL2085684 Report a problem

    Public tax history

    YearProperty taxesTax assessment
    2025$12,172 +7.1%$350,000
    2024$11,363 $350,000
    2023-- $350,000
    2022$11,125 +0.6%$350,000
    2021$11,062 +2%$350,000
    2020$10,842 +1.4%$350,000
    2019$10,688 +0.8%$350,000
    2018$10,607 +0.3%$350,000
    2017$10,572 +1.5%$350,000
    2016$10,411 +3.2%$350,000
    2015$10,086 +3.5%$350,000
    2014$9,746 -6.7%$350,000
    2013$10,446 +39.8%$350,000 -9.7%
    2012$7,470 +1.5%$387,800 +124.6%
    2011$7,361 +2.4%$172,700
    2010$7,190 +0.8%$172,700
    2009$7,136 -0.8%$172,700
    2008$7,193 +3.7%$172,700
    2007$6,936 +22.9%$172,700
    2006$5,642 -10.8%$172,700 +15.8%
    2005$6,328 +8.3%$149,200 -13.6%
    2004$5,843 $172,700
    2003-- $172,700
    2002-- $172,700
    2001-- $172,700

    Find assessor info on the county website

    Neighborhood: 08055

    Nearby schools

    GreatSchools rating
    Schools provided by the listing agent
    • Middle: Medford Township Memorial
    • High: Shawnee H.s.
    • District: Medford Township Public Schools

    Source: Bright MLS. This data may not be complete. We recommend contacting the local school district to confirm school assignments for this home.

    Get a cash offer in 3 minutes
    Find out how much your home could sell for in as little as 3 minutes with a no-obligation cash offer.
    Estimated market value
    $718,100
    Get a cash offer in 3 minutes
    Find out how much your home could sell for in as little as 3 minutes with a no-obligation cash offer.
    Estimated market value
    $718,100