Skip main navigation
Sold for $720,000
  • $720,000

    2 Broomsedge Lane, Savannah, GA 31411

    3beds
    2,512sqft
    Single Family Residence
    Built in 1996
    7,840.8 Square Feet Lot
    $716,300 Zestimate®
    $287/sqft
    $3,694 Estimated rent

    Home value

    $716,300

    $680,000 - $752,000

    $3,694/mo

    Zestimate® history
    Loading
    Loading...

    Owner options

    List your home for rent

    $3,694/mo

    Rent Zestimate®

    Find your next renter with Zillow Rental Manager. Plus, with online applications, you can quickly screen prospective tenants – for free.

    Learn more

    $3,694/mo

    Rent Zestimate®

    Refinance and save

    $6,963/mo

    Est. payment

    Refinancing to a lower rate could help reduce your monthly payments and save thousands over the life of the loan.

    See today's rates

    $6,963/mo

    Est. payment

    Explore your selling options

    Work with a Zillow partner agent

    Leverage their expertise and Zillow's premium Showcase listings to get your home seen by more buyers.

    Get started

    List with your own agent

    Get your home in front of millions of buyers by listing it on Zillow.

    Learn how to do it

    Sell it yourself

    Take full control of how buyers see your home on Zillow by listing For Sale by Owner (FSBO).

    List your home

    What's special

    Modern flooringHardwood floorsCustom window treatmentsSerene lagoon viewsFlagstone walkwaysHurricane shuttersCharming curb appeal
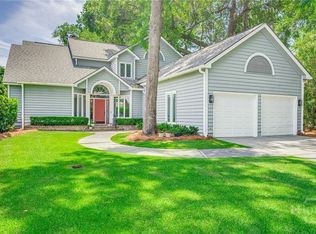
    Welcome to this beautifully maintained patio home offering charming curb appeal and serene lagoon views from the rear. Ideally located just a short stroll to the Moon River and the picturesque gazebo on Oakridge #15, and under a mile to the Oakridge Fitness Center, this home blends convenience with tranquil surroundings. The exterior features classic stucco with a tabby driveway, a 2-car garage plus golf cart garage, and hurricane shutters for added peace of mind. Inside, custom window treatments, abundant storage and hardwood floors in the main living areas reflect both comfort and quality. Brand new upgrades include modern flooring throughout the upstairs & a new refrigerator in the spacious kitchen. Enjoy outdoor living year-round on the spacious wrap-around covered rear patio, surrounded by lovely landscaping and flagstone walkways. A true blend of function and beauty, this home is ready to welcome you. Move right in and immediately start your Landings Living!

    Zillow last checked:

    Listing updated:

    Listed by:

    Lori Davies 440-610-4394,

    BHHS Bay Street Realty Group

    Bought with:

    Cathryn O. Budd, 355010

    The Landings Real Estate Co

    Source: Hive MLS,MLS#: SA336940MLS LogoOriginating MLS: Savannah Multi-List Corporation

    Facts & features

    Interior

    Bedrooms & bathrooms
    • Bedrooms: 3
    • Bathrooms: 3
    • Full bathrooms: 2
    • 1/2 bathrooms: 1
    Primary bedroom
    • Features: Walk-In Closet(s)
    • Level: Main
    • Dimensions: 0 x 0
    Bedroom 1
    • Features: Walk-In Closet(s)
    • Level: Upper
    • Dimensions: 0 x 0
    Bedroom 2
    • Level: Upper
    • Dimensions: 0 x 0
    Primary bathroom
    • Level: Main
    • Dimensions: 0 x 0
    Bathroom 1
    • Level: Main
    • Dimensions: 0 x 0
    Bathroom 3
    • Level: Upper
    • Dimensions: 0 x 0
    Breakfast room nook
    • Level: Main
    • Dimensions: 0 x 0
    Dining room
    • Level: Main
    • Dimensions: 0 x 0
    Great room
    • Features: Fireplace
    • Level: Main
    • Dimensions: 0 x 0
    Kitchen
    • Level: Main
    • Dimensions: 0 x 0
    Laundry
    • Level: Main
    • Dimensions: 0 x 0
    Heating
    • Central, Electric
    Cooling
    • Central Air, Electric
    Appliances
    • Included: Cooktop, Double Oven, Dishwasher, Freezer, Disposal, Gas Water Heater, Microwave, Self Cleaning Oven, Dryer, Refrigerator, Washer
    • Laundry: Washer Hookup, Dryer Hookup, Laundry Room, Laundry Tub, Sink
    Features
    • Attic, Breakfast Bar, Built-in Features, Breakfast Area, Ceiling Fan(s), Double Vanity, Entrance Foyer, Fireplace, Garden Tub/Roman Tub, High Ceilings, Jetted Tub, Kitchen Island, Main Level Primary, Pantry, Skylights, Separate Shower
    • Windows: Skylight(s)
    • Basement: None
    • Attic: Walk-In
    • Number of fireplaces: 1
    • Fireplace features: Gas, Gas Starter, Great Room, See Through, Gas Log
    Interior area
    • Total interior livable area: 2,512 sqft

    Property

    Parking
    • Total spaces: 2
    • Parking features: Attached, Golf Cart Garage, Garage Door Opener, RV Access/Parking
    • Garage spaces: 2
    Features
    • Patio & porch: Covered, Patio, Front Porch, Wrap Around
    • Exterior features: Courtyard
    • Pool features: Community
    • Has view: Yes
    • View description: Golf Course, Lagoon
    • Has water view: Yes
    • Water view: Lagoon
    • Waterfront features: Lagoon
    Lot
    • Size: 7,840 sqft
    • Features: Sprinkler System
    Details
    • Parcel number: 10259C01002
    • Zoning: PUDR
    • Zoning description: Single Family
    • Special conditions: Standard

    Construction

    Type & style
    • Home type: SingleFamily
    • Architectural style: Traditional
    • Property subtype: Single Family Residence
    Materials
    • Stucco
    • Foundation: Slab
    • Roof: Asphalt
    Condition
    • New construction: No
    • Year built: 1996

    Utilities & green energy

    • Electric: 220 Volts
    • Sewer: Public Sewer
    • Water: Public
    • Utilities for property: Cable Available

    Community & neighborhood

    Security
    • Security features: Security Service
    Community
    • Community features: Boat Facilities, Clubhouse, Pool, Dock, Fitness Center, Golf, Gated, Marina, Playground, Park, Shopping, Street Lights, Sidewalks, Tennis Court(s), Trails/Paths, Water Sports
    Location
    • Region: Savannah
    • Subdivision: Landings/Skidaway Island Ph 3

    HOA & financial

    HOA
    • Has HOA: Yes
    • HOA fee: $2,594 annually
    • Services included: Road Maintenance
    • Association name: The Landings Association
    • Association phone: 912-598-2520

    Other

    Other facts
    • Listing agreement: Exclusive Right To Sell
    • Listing terms: Cash,Conventional,1031 Exchange
    • Ownership type: Homeowner/Owner
    • Road surface type: Asphalt

    Price history

    DateEventPrice
    3/4/2026Sold$720,000-6.4%$287/sqft
    Source: Hive MLS #SA336940 Report a problem
    2/6/2026Pending sale$769,000$306/sqft
    Source: BHHS broker feed #SA336940 Report a problem
    2/5/2026Contingent$769,000$306/sqft
    Source: Hive MLS #SA336940 Report a problem
    2/1/2026Price change$769,000-7.3%$306/sqft
    Source: Hive MLS #SA336940 Report a problem
    1/22/2026Pending sale$830,000$330/sqft
    Source: BHHS broker feed #SA336940 Report a problem
    1/22/2026Contingent$830,000$330/sqft
    Source: Hive MLS #SA336940 Report a problem
    12/4/2025Price change$830,000-1.8%$330/sqft
    Source: Hive MLS #SA336940 Report a problem
    10/31/2025Price change$845,000-1.2%$336/sqft
    Source: Hive MLS #SA336940 Report a problem
    8/27/2025Listed for sale$855,000+0.6%$340/sqft
    Source: Hive MLS #SA336940 Report a problem
    7/1/2025Listing removed$850,000$338/sqft
    Source: Hive MLS #321758 Report a problem
    5/21/2025Price change$850,000-4.5%$338/sqft
    Source: Hive MLS #321758 Report a problem
    4/10/2025Price change$890,000-3.8%$354/sqft
    Source: Hive MLS #321758 Report a problem
    1/2/2025Price change$925,000-2.5%$368/sqft
    Source: Hive MLS #321758 Report a problem
    11/6/2024Listed for sale$949,000+15.7%$378/sqft
    Source: Hive MLS #321758 Report a problem
    4/3/2023Sold$820,000-3.5%$326/sqft
    Source: Hive MLS #SA283594 Report a problem
    3/8/2023Contingent$849,900$338/sqft
    Source: Hive MLS #283594 Report a problem
    3/7/2023Price change$849,900-2.9%$338/sqft
    Source: Hive MLS #283594 Report a problem
    2/25/2023Price change$874,900+16.7%$348/sqft
    Source: Hive MLS #283594 Report a problem
    2/10/2023Pending sale$750,000$299/sqft
    Source: Hive MLS #282911 Report a problem
    2/10/2023Listed for sale$750,000+114.3%$299/sqft
    Source: Hive MLS #282911 Report a problem
    6/19/2012Sold$350,000-11.4%$139/sqft
    Source: Public Record Report a problem
    5/16/2012Price change$395,000-12%$157/sqft
    Source: The Landings Company #92075 Report a problem
    2/11/2012Price change$449,000-10%$179/sqft
    Source: The Landings Company #92075 Report a problem
    11/3/2011Listed for sale$499,000$199/sqft
    Source: The Landings Company #92075 Report a problem

    Public tax history

    YearProperty taxesTax assessment
    2025$9,885 +7%$314,360 +0.4%
    2024$9,242 -2.8%$313,040 +11.9%
    2023$9,512 +15.3%$279,680 +15.5%
    2022$8,249 +10%$242,200 +16.4%
    2021$7,496 -2%$208,040
    2020$7,652 -0.3%$208,040
    2019$7,675 -32.5%$208,040 +3%
    2018$11,369 +52.1%$202,040 +27.3%
    2017$7,472 +42.6%$158,760 +0.9%
    2016$5,238 -2%$157,280 -4%
    2015$5,345 -25.8%$163,840 -0.7%
    2014$7,198 $165,000 +54.4%
    2013-- $106,883 -31%
    2012-- $154,920
    2011-- $154,920 -20.5%
    2010-- $194,920 -9.5%
    2009-- $215,400
    2008-- $215,400 -1%
    2007-- $217,600 +20.4%
    2006-- $180,800 +12.4%
    2005-- $160,800 +2.7%
    2003-- $156,600 +4%
    2002-- $150,600 +26.8%
    2001-- $118,800

    Find assessor info on the county website

    Neighborhood: 31411

    Nearby schools

    GreatSchools rating
    Schools provided by the listing agent
    • Elementary: Hesse
    • Middle: Hesse
    • High: Jenkins

    Source: Hive MLS. This data may not be complete. We recommend contacting the local school district to confirm school assignments for this home.

    Get pre-qualified for a loan
    At Zillow Home Loans, we can pre-qualify you in as little as 5 minutes with no impact to your credit score.

    An equal housing lender. NMLS #10287.

    Sell for more on Zillow
    Get a Zillow Showcase℠ listing at no additional cost and you could sell for .
    $716,300
    2% more
    +$14,326
    With Zillow Showcase(estimated)
    $730,626