Skip main navigation
Sold for $935,000
  • $935,000

    2 Brush Place, Huntington, NY 11743

    4beds
    2,100sqft
    Single Family Residence, Residential
    Built in 2002
    6,098 Square Feet Lot
    $1,067,300 Zestimate®
    $445/sqft
    $5,199 Estimated rent

    Home value

    $1,067,300

    $993,000 - $1.15M

    $5,199/mo

    Zestimate® history
    Loading
    Loading...

    Owner options

    List your home for rent

    $5,199/mo

    Rent Zestimate®

    Find your next renter with Zillow Rental Manager. Plus, with online applications, you can quickly screen prospective tenants – for free.

    Learn more

    $5,199/mo

    Rent Zestimate®

    Refinance and save

    $6,420/mo

    Est. payment

    Refinancing to a lower rate could help reduce your monthly payments and save thousands over the life of the loan.

    See today's rates

    $6,420/mo

    Est. payment

    Explore your selling options

    Work with a Zillow partner agent

    Leverage their expertise and Zillow's premium Showcase listings to get your home seen by more buyers.

    Get started

    List with your own agent

    Get your home in front of millions of buyers by listing it on Zillow.

    Learn how to do it

    Sell it yourself

    Take full control of how buyers see your home on Zillow by listing For Sale by Owner (FSBO).

    List your home

    What's special

    Inground sprinklersStunning bluestone paversStainless appliancesWine coolerTray ceilingsUpdated matte hardwood floorsGranite countertops
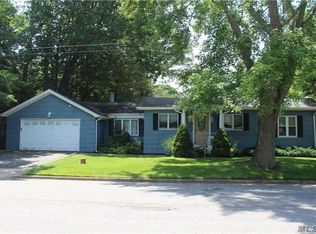
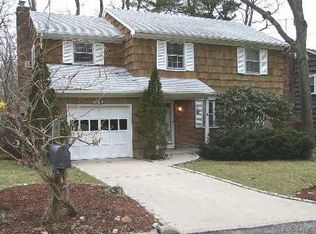
    Welcome! To A Move In Ready Colonial, Updated 2024 Front Features Stunning Bluestone Pavers. Located In The Heart Of WEST HILLS Section Of Huntington. Light And Bright Entrance Foyer, Leading To Open Concept Living Room and dining, All Updated Matte Hardwood Floors Through Out Home, The Kitchen Features Bright, Soft-White Cabinetry With Granite Counter Tops,Center Island With Seating, Wine Cooler, And Stainless Appliances. Leading Out Sliders To New Patio With Pavers Updated 2024. Second Level, Primary Bedroom With Tray Ceilings, Two Walk In Closets & Beautiful Full Bath. 3 Additional Oversized Bedrooms With Additional Full Bathroom On Second Bath, .CAC, 200 Amp Electric, 2 Zone Heating ,Inground Sprinklers.

    Zillow last checked:

    Listing updated:

    Listed by:

    Maria Arduini 516-652-5456,

    Douglas Elliman Real Estate 516-921-2262,

    Milena Arduini 516-864-6243,

    Douglas Elliman Real Estate

    Bought with:

    Christina Teagle, 10401269566

    Daniel Gale Sothebys Intl Rlty

    Source: OneKey® MLS as distributed by MLS GRID,MLS#: 909192MLS Logo

    Facts & features

    Interior

    Bedrooms & bathrooms
    • Bedrooms: 4
    • Bathrooms: 3
    • Full bathrooms: 2
    • 1/2 bathrooms: 1
    Bedroom 1
    • Description: primary bedroom with full bath
    • Level: Second
    Bedroom 2
    • Description: another full bath for 3 bedrooms
    • Level: Second
    Bathroom 1
    • Description: first floor half bath
    • Level: First
    Dining room
    • Level: First
    Kitchen
    • Description: large kitchen with island with seating
    • Level: First
    Living room
    • Description: large open area with dining room
    • Level: First
    Heating
    • Oil
    Cooling
    • Attic Fan, Central Air
    Appliances
    • Included: Electric Cooktop, Electric Oven, ENERGY STAR Qualified Appliances, Microwave, Stainless Steel Appliance(s)
    • Laundry: Washer/Dryer Hookup, Electric Dryer Hookup, Laundry Room, Washer Hookup
    Features
    • Eat-in Kitchen, Entrance Foyer, Formal Dining, Kitchen Island, Pantry, Quartz/Quartzite Counters, Walk Through Kitchen
    • Flooring: Hardwood
    • Doors: ENERGY STAR Qualified Doors
    • Windows: Bay Window(s), ENERGY STAR Qualified Windows
    • Attic: Partial
    Interior area
    • Total structure area: 2,100
    • Total interior livable area: 2,100 sqft

    Property

    Parking
    • Total spaces: 1
    • Parking features: Garage
    • Garage spaces: 1
    Lot
    • Size: 6,098 sqft
    Details
    • Parcel number: 0400189000200065003
    • Special conditions: None

    Construction

    Type & style
    • Home type: SingleFamily
    • Architectural style: Colonial
    • Property subtype: Single Family Residence, Residential
    Materials
    • Aluminum Siding
    Condition
    • Actual
    • Year built: 2002

    Utilities & green energy

    • Sewer: Cesspool
    • Water: Public
    • Utilities for property: Electricity Connected

    Community & neighborhood

    Location
    • Region: Huntington

    Other

    Other facts
    • Listing agreement: Exclusive Right To Sell

    Price history

    DateEventPrice
    11/18/2025Sold$935,000+4%$445/sqft
    Source: OneKey® MLS as distributed by MLS GRID #909192 Report a problem
    9/26/2025Pending sale$899,000$428/sqft
    Source: OneKey® MLS as distributed by MLS GRID #909192 Report a problem
    9/8/2025Listed for sale$899,000+25.6%$428/sqft
    Source: OneKey® MLS as distributed by MLS GRID #909192 Report a problem
    3/13/2023Sold$715,500+10.2%$341/sqft
    Source: OneKey® MLS as distributed by MLS GRID #L3436501 Report a problem
    10/21/2022Pending sale$649,000$309/sqft
    Source: OneKey® MLS as distributed by MLS GRID #3436501 Report a problem
    10/12/2022Listed for sale$649,000+34.5%$309/sqft
    Source: OneKey® MLS as distributed by MLS GRID #3436501 Report a problem
    11/21/2016Sold$482,500$230/sqft
    Source: Public Record Report a problem
    8/2/2016Sold$482,500+14.9%$230/sqft
    Source: OneKey® MLS as distributed by MLS GRID #L2853083 Report a problem
    12/20/2014Sold$420,000+13.5%$200/sqft
    Source: Public Record Report a problem
    11/26/2008Sold$370,000$176/sqft
    Source: Public Record Report a problem

    Public tax history

    YearProperty taxesTax assessment
    2025-- $3,525
    2024-- $3,525
    2023-- $3,525
    2022-- $3,525
    2021-- $3,525
    2020-- $3,525
    2019-- $3,525
    2018-- $3,525
    2017$13,685 $3,525 -11.9%
    2016-- $4,000
    2015-- $4,000
    2014-- $4,000
    2013-- $4,000
    2012-- $4,000
    2011-- $4,000
    2007$11,233 -3%$4,000 -13%
    2005$11,576 +6.9%$4,600
    2004$10,832 +111.6%$4,600 +104.4%
    2003$5,120 +931.9%$2,250 +800%
    2002$496 +8.1%$250
    2001$459 +4.5%$250
    2000$439 $250

    Find assessor info on the county website

    Neighborhood: 11743

    Nearby schools

    GreatSchools rating
    Schools provided by the listing agent
    • Elementary: Oakwood Primary Center
    • Middle: Henry L Stimson Middle School
    • High: Walt Whitman High School

    Source: OneKey® MLS as distributed by MLS GRID. This data may not be complete. We recommend contacting the local school district to confirm school assignments for this home.

    Get a cash offer in 3 minutes
    Find out how much your home could sell for in as little as 3 minutes with a no-obligation cash offer.
    Estimated market value
    $1,067,300
    Get a cash offer in 3 minutes
    Find out how much your home could sell for in as little as 3 minutes with a no-obligation cash offer.
    Estimated market value
    $1,067,300