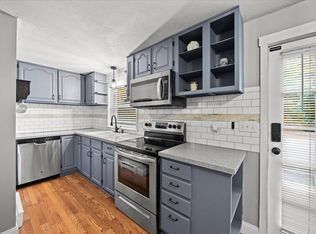
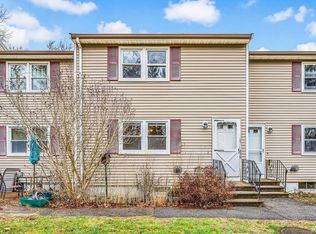
NEW ROOF BEING INSTALLED OCTOBER 2026. SPECIAL ASSESSMENT TO BE PAID IN FULL BY SELLERS! Beautifully maintained 2-bedroom, 1.5-bath townhouse condo in a quiet and serene community in Assonet. Surrounded by wooded views, this home offers the perfect combination of comfort, privacy, and convenience. The updated kitchen features modern finishes, while brand-new Andersen windows throughout and a new Andersen sliding glass door provide energy efficiency and abundant natural light. The spacious layout offers comfortable living and entertaining space, with two generously sized bedrooms and 1.5 baths. Enjoy peaceful surroundings while remaining just minutes from major highways and the MBTA Commuter Rail, making commuting a breeze. Low-maintenance living in a desirable setting close to shopping, dining, and everyday amenities. Move-in ready and waiting for its next owner!
Sold for $335,000
$335,000
2 Bryant St APT D, Freetown, MA 02702
2beds
1,040sqft
Condominium, Townhouse
Built in 1984
-- sqft lot
$336,200 Zestimate®
$322/sqft
$2,333 Estimated rent
Home value
$336,200
$309,000 - $363,000
$2,333/mo
Zestimate® history
Owner options
List your home for rent
$2,333/mo
Rent Zestimate®
Find your next renter with Zillow Rental Manager. Plus, with online applications, you can quickly screen prospective tenants – for free.
$2,333/mo
Rent Zestimate®
Refinance and save
$2,658/mo
Est. payment
Refinancing to a lower rate could help reduce your monthly payments and save thousands over the life of the loan.
$2,658/mo
Est. payment
Explore your selling options
Work with a Zillow partner agent
Leverage their expertise and Zillow's premium Showcase listings to get your home seen by more buyers.
Get startedList with your own agent
Get your home in front of millions of buyers by listing it on Zillow.
Learn how to do itSell it yourself
Take full control of how buyers see your home on Zillow by listing For Sale by Owner (FSBO).
List your homeWhat's special
Energy efficiencyTwo generously sized bedroomsPeaceful surroundingsSurrounded by wooded viewsAbundant natural lightBrand-new andersen windows throughoutSpacious layout
Zillow last checked:
Listing updated:
Listed by:
Nickko Gomes 508-971-8799,
eXp Realty LLC 888-854-7493
Bought with:
Nevia Steere
Lamacchia Realty, Inc.
Source: MLS PIN,MLS#: 73527988
Facts & features
Interior
Bedrooms & bathrooms
- Bedrooms: 2
- Bathrooms: 2
- Full bathrooms: 1
- 1/2 bathrooms: 1
Primary bedroom
- Features: Closet, Flooring - Vinyl
- Level: Second
Bedroom 2
- Features: Closet, Flooring - Vinyl
- Level: Second
Primary bathroom
- Features: No
Bathroom 1
- Features: Bathroom - Half, Flooring - Stone/Ceramic Tile
- Level: First
Bathroom 2
- Features: Bathroom - Full, Flooring - Stone/Ceramic Tile
- Level: Second
Kitchen
- Features: Flooring - Vinyl, Countertops - Stone/Granite/Solid, Cabinets - Upgraded, Open Floorplan, Remodeled, Slider, Stainless Steel Appliances
- Level: Main,First
Living room
- Features: Flooring - Vinyl, Open Floorplan, Slider
- Level: First
Heating
- Electric
Cooling
- Window Unit(s)
Appliances
- Included: Range, Dishwasher, Microwave
- Laundry: Electric Dryer Hookup, In Basement, In Unit, Washer Hookup
Features
- Doors: Insulated Doors
- Windows: Insulated Windows
- Has basement: Yes
- Has fireplace: No
Interior area
- Total structure area: 1,040
- Total interior livable area: 1,040 sqft
- Finished area above ground: 1,040
Property
Parking
- Total spaces: 2
- Parking features: Off Street, Deeded, Guest
- Uncovered spaces: 2
Features
- Patio & porch: Porch, Deck - Wood
- Exterior features: Porch, Deck - Wood
Details
- Parcel number: M:202 P:2.006,4287606
- Zoning: R
Construction
Type & style
- Home type: Townhouse
- Property subtype: Condominium, Townhouse
Materials
- Frame
- Roof: Shingle
Condition
- Year built: 1984
Utilities & green energy
- Electric: Circuit Breakers
- Sewer: Private Sewer
- Water: Well
- Utilities for property: for Electric Range, for Electric Dryer, Washer Hookup
Community & HOA
HOA
- Services included: Insurance, Maintenance Structure, Maintenance Grounds, Snow Removal, Trash
- HOA fee: $455 monthly
Location
- Region: Freetown
Financial & listing details
- Price per square foot: $322/sqft
- Tax assessed value: $257,400
- Annual tax amount: $2,551
- Date on market: 7/19/2026
- Exclusions: Washer/Dryer Combo In Basement. Refrigerator In Kitchen.
Price history
| Date | Event | Price |
|---|---|---|
| 8/28/2026 | Sold | $335,000-1.4%$322/sqft |
Source: MLS PIN #73527988 Report a problem | ||
| 8/13/2026 | Pending sale | $339,900$327/sqft |
Source: MLS PIN #73527988 Report a problem | ||
| 8/13/2026 | Contingent | $339,900$327/sqft |
Source: MLS PIN #73544037 Report a problem | ||
| 7/28/2026 | Price change | $339,9000%$327/sqft |
Source: MLS PIN #73527988 Report a problem | ||
| 6/29/2026 | Price change | $340,000-1.4%$327/sqft |
Source: MLS PIN #73527988 Report a problem | ||
| 6/15/2026 | Price change | $345,000-2.8%$332/sqft |
Source: MLS PIN #73527988 Report a problem | ||
| 6/2/2026 | Listed for sale | $355,000+569.8%$341/sqft |
Source: MLS PIN #73527988 Report a problem | ||
| 5/23/1996 | Sold | $53,000$51/sqft |
Source: Public Record Report a problem | ||
Public tax history
| Year | Property taxes | Tax assessment |
|---|---|---|
| 2025 | $2,551 +0.7% | $257,400 +5.9% |
| 2024 | $2,534 +8.9% | $243,000 +11.8% |
| 2023 | $2,327 +15.9% | $217,300 +30.5% |
| 2022 | $2,008 +2.4% | $166,500 +7.9% |
| 2021 | $1,960 +0.4% | $154,300 +2.9% |
| 2020 | $1,952 -0.6% | $149,900 +0.4% |
| 2019 | $1,963 +15.9% | $149,300 +17.3% |
| 2018 | $1,694 +7.9% | $127,300 +8% |
| 2017 | $1,570 -0.9% | $117,900 -2.6% |
| 2016 | $1,584 | $121,000 |
Find assessor info on the county website
Neighborhood: 02702
Nearby homes
- $328,0003 bd2 ba1.4k sqft2 Bryant St APT F, Freetown, MA 02702Sold
- $323,0002 bd2 ba1k sqft2 Bryant St APT E, Freetown, MA 02702Sold
- $319,3002 bd1 ba1k sqft2 Bryant St APT B, Freetown, MA 02702Off Market
- $345,8002 bd1 ba1k sqft2 Bryant St APT A, Freetown, MA 02702Off Market
- $301,9002 bd1 ba1k sqft2 Bryant St APT J, Freetown, MA 02702Off Market
- $342,5003 bd2 ba1k sqft2 Bryant St #2A, Freetown, MA 02702Off Market
- $488,6003 bd1 ba1.2k sqft3 Bryant St, Assonet, MA 02702Off Market
- $422,7003 bd1 ba945 sqft123 Richmond Rd, Assonet, MA 02702Off Market
Nearby schools
GreatSchools rating
- 5/10George R Austin Intermediate SchoolGrades: 4-5Distance: 3.5 mi
- 6/10Freetown-Lakeville Middle SchoolGrades: 6-8Distance: 3.3 mi
- 7/10Apponequet Regional High SchoolGrades: 9-12Distance: 3.4 mi
Get a cash offer in 3 minutes
Find out how much your home could sell for in as little as 3 minutes with a no-obligation cash offer.
Estimated market value
$336,200
Get a cash offer in 3 minutes
Find out how much your home could sell for in as little as 3 minutes with a no-obligation cash offer.
Estimated market value
$336,200
- Massachusetts
- Bristol County
- Freetown
- 02702
- 2 Bryant St Apartment D
