Skip main navigation
Closed
Street View
  • Listed by: Keller Williams Realty-Metropolitan • Michelle Callahan
    Bought with: BHGRE Masiello Bedford
    $877,000

    2 Buckingham Drive, Londonderry, NH 03053

    4beds
    3,351sqft
    Single Family Residence
    Built in 1996
    0.94 Acres Lot
    $895,700 Zestimate®
    $262/sqft
    $6,389 Estimated rent

    Home value

    $895,700

    $824,000 - $976,000

    $6,389/mo

    Zestimate® history
    Loading
    Loading...

    Owner options

    List your home for rent

    $6,389/mo

    Rent Zestimate®

    Find your next renter with Zillow Rental Manager. Plus, with online applications, you can quickly screen prospective tenants – for free.

    Learn more

    $6,389/mo

    Rent Zestimate®

    Refinance and save

    $4,716/mo

    Est. payment

    Refinancing to a lower rate could help reduce your monthly payments and save thousands over the life of the loan.

    See today's rates

    $4,716/mo

    Est. payment

    Explore your selling options

    Work with a Zillow partner agent

    Leverage their expertise and Zillow's premium Showcase listings to get your home seen by more buyers.

    Get started

    List with your own agent

    Get your home in front of millions of buyers by listing it on Zillow.

    Learn how to do it

    Sell it yourself

    Take full control of how buyers see your home on Zillow by listing For Sale by Owner (FSBO).

    List your home

    What's special

    Brick fireplaceLuxurious en-suite bathAbove-ground poolExpansive backyardFormal dining roomGleaming hardwood floorsUpdated kitchen
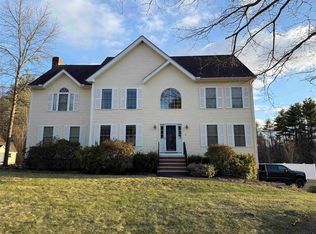
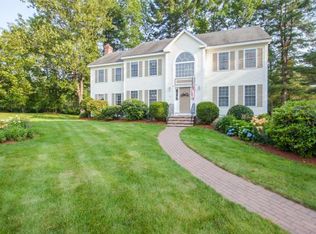
    OFFER DEADLINE TODAY 3/3! 5:30pm. Welcome to your dream home at 2 Buckingham Drive in the highly sought-after Nottingham Estates of Londonderry! This beautifully maintained colonial spans an impressive 3351 sqft., offering the perfect blend of comfort, style, and convenience. Enjoy the ease of public water, public sewer and public natural gas. Upon entry, a welcoming foyer leads you to a bright and open floor plan. The updated kitchen is a standout, featuring an extended island perfect for gathering and entertaining, quartz countertops, stainless steel appliances, a farmhouse sink, and a breakfast nook. The kitchen seamlessly flows into the spacious living room, highlighted by vaulted ceilings that create an airy and open feel, gleaming hardwood floors, and a brick fireplace for cozy evenings. A formal dining room and sunroom provide additional space for gatherings. The primary suite is a private retreat, boasting a luxurious en-suite bath and a generous walk-in closet. Three additional generously sized bedrooms upstairs offer flexibility for family, guests, or a home office. The finished basement expands your living space with endless possibilities. Step outside to enjoy the expansive backyard, complete with an above-ground pool and a large deck and patio. A prime location near schools, shopping, and major highways, this home is a must-see! Delayed showings until the open house on 3/1 from 11:00am-2:00pm.

    Zillow last checked:

    Listing updated:

    Listed by:

    Michelle Callahan,

    Keller Williams Realty-Metropolitan 603-232-8282

    Bought with:

    Jordan Tillery

    BHGRE Masiello Bedford

    Source: PrimeMLS,MLS#: 5030337MLS Logo

    Facts & features

    Interior

    Bedrooms & bathrooms
    • Bedrooms: 4
    • Bathrooms: 3
    • Full bathrooms: 2
    • 1/2 bathrooms: 1
    Heating
    • Natural Gas, Electric, Forced Air
    Cooling
    • Central Air
    Appliances
    • Included: Dishwasher, Disposal, Microwave, Double Oven, Refrigerator, Electric Stove, Natural Gas Water Heater
    • Laundry: Laundry Hook-ups, 1st Floor Laundry
    Features
    • Ceiling Fan(s), Dining Area, Kitchen Island, Enrgy Rtd Lite Fixture(s), LED Lighting, Living/Dining, Primary BR w/ BA, Natural Light, Vaulted Ceiling(s), Walk-In Closet(s), Smart Thermostat
    • Flooring: Carpet, Ceramic Tile, Hardwood
    • Windows: Blinds, Screens, Double Pane Windows
    • Basement: Bulkhead,Finished,Insulated,Interior Stairs,Storage Space,Interior Access,Interior Entry
    • Attic: Pull Down Stairs
    • Has fireplace: Yes
    • Fireplace features: Wood Burning, Wood Stove Hook-up
    Interior area
    • Total structure area: 3,556
    • Total interior livable area: 3,351 sqft
    • Finished area above ground: 2,449
    • Finished area below ground: 902

    Property

    Parking
    • Total spaces: 2
    • Parking features: Paved
    • Garage spaces: 2
    Accessibility
    • Accessibility features: 1st Floor 1/2 Bathroom, Paved Parking, 1st Floor Laundry
    Features
    • Levels: Two
    • Stories: 2
    • Patio & porch: Patio, Enclosed Porch
    • Exterior features: Deck, Shed
    • Has private pool: Yes
    • Pool features: Above Ground
    • Has spa: Yes
    • Spa features: Bath
    • Fencing: Full
    • Frontage length: Road frontage: 172
    Lot
    • Size: 0.94 Acres
    • Features: Corner Lot, Subdivided, Wooded, Neighborhood
    Details
    • Parcel number: LONDM012L08467
    • Zoning description: RES
    • Other equipment: Portable Generator

    Construction

    Type & style
    • Home type: SingleFamily
    • Architectural style: Colonial
    • Property subtype: Single Family Residence
    Materials
    • Cellulose Insulation, Brick Exterior, Vinyl Siding
    • Foundation: Concrete, Poured Concrete
    • Roof: Architectural Shingle
    Condition
    • New construction: No
    • Year built: 1996

    Utilities & green energy

    • Electric: 200+ Amp Service, Circuit Breakers, Generator Ready
    • Sewer: Public Sewer
    • Utilities for property: Cable Available, Phone Available

    Community & HOA

    Community
    • Security: Security, Security System, HW/Batt Smoke Detector
    Location
    • Region: Londonderry

    Financial & listing details

    • Price per square foot: $262/sqft
    • Tax assessed value: $680,200
    • Annual tax amount: $10,645
    • Date on market: 2/26/2025
    • Exclusions: TV and TV Mount in Primary bedroom, all shelving in garage
    • Road surface type: Paved

    Price history

    DateEventPrice
    4/15/2025Sold$877,000+6.3%$262/sqft
    Source: PrimeMLS #5030337 Report a problem
    3/4/2025Contingent$825,000$246/sqft
    Source: PrimeMLS #5030337 Report a problem
    2/26/2025Listed for sale$825,000+117.1%$246/sqft
    Source: PrimeMLS #5030337 Report a problem
    5/3/2011Sold$380,000-9.5%$113/sqft
    Source: Public Record Report a problem
    8/4/2008Sold$420,000+59.1%$125/sqft
    Source: Public Record Report a problem
    11/9/1999Sold$264,000+12.8%$79/sqft
    Source: Public Record Report a problem
    3/2/1998Sold$234,000$70/sqft
    Source: Public Record Report a problem

    Public tax history

    YearProperty taxesTax assessment
    2024$10,978 +3.1%$680,200
    2023$10,645 +7%$680,200 +26.3%
    2022$9,950 -4%$538,400 +4.4%
    2020$10,367 +3.7%$515,500
    2019$9,996 +8.1%$515,500 +21.6%
    2018$9,243 +0.9%$424,000
    2017$9,163 +0.5%$424,000
    2016$9,116 +2.3%$424,000
    2015$8,912 -0.3%$424,000
    2014$8,942 $424,000
    Find assessor info on the county website

    Neighborhood: 03053

    Nearby schools

    GreatSchools rating
    Schools provided by the listing agent
    • Elementary: North Elementary School
    • Middle: Londonderry Middle School
    • High: Londonderry Senior HS
    • District: Londonderry School District

    Source: PrimeMLS. This data may not be complete. We recommend contacting the local school district to confirm school assignments for this home.

    Get a cash offer in 3 minutes
    Find out how much your home could sell for in as little as 3 minutes with a no-obligation cash offer.
    Estimated market value
    $895,700
    Get a cash offer in 3 minutes
    Find out how much your home could sell for in as little as 3 minutes with a no-obligation cash offer.
    Estimated market value
    $895,700