Skip main navigation
Sold for $990,798
  • $990,798

    2 Buell Rd, Oakland, MI 48363

    4beds
    3,397sqft
    Single Family Residence
    Built in 2024
    2.6 Acres Lot
    $1,015,400 Zestimate®
    $292/sqft
    $5,443 Estimated rent

    Home value

    $1,015,400

    $904,000 - $1.15M

    $5,443/mo

    Zestimate® history
    Loading
    Loading...

    Owner options

    List your home for rent

    $5,443/mo

    Rent Zestimate®

    Find your next renter with Zillow Rental Manager. Plus, with online applications, you can quickly screen prospective tenants – for free.

    Learn more

    $5,443/mo

    Rent Zestimate®

    Refinance and save

    $6,492/mo

    Est. payment

    Refinancing to a lower rate could help reduce your monthly payments and save thousands over the life of the loan.

    See today's rates

    $6,492/mo

    Est. payment

    Explore your selling options

    Work with a Zillow partner agent

    Leverage their expertise and Zillow's premium Showcase listings to get your home seen by more buyers.

    Get started

    List with your own agent

    Get your home in front of millions of buyers by listing it on Zillow.

    Learn how to do it

    Sell it yourself

    Take full control of how buyers see your home on Zillow by listing For Sale by Owner (FSBO).

    List your home

    What's special

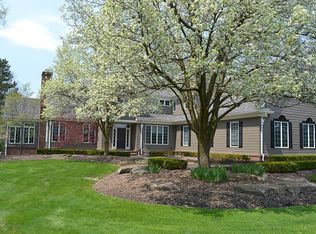
    New Construction in Oakland Twp! Estate size homesite in Buell Estates! Easy access to shopping and amazing dining in downtown Rochester. Adjacent to Oakland Hunt Club community. The Princeton model welcomes you in through the inviting foyer that will guide you to the Great Room with 10' ceilings, flooded with natural light. The slate fireplace is the focal point accented with a gorgeous mantle! Flanking the foyer is the living room which can be turned into a study and formal dining room where you'll gather for your Holiday meals. The huge kitchen boasts custom stacked cabinetry adorned with quartz counters, 5" hardwood floors and chef inspired appliances. If you like to entertain, this is the kitchen for you! Make your way to the 2nd floor where double doors will lead you to your giant master suite complete with en suite where you can relax in your soaking tub after a long day. Jack and Jill bedroom and Princess Suite, loft and a convenient 2nd floor laundry will round off the 2nd level. If you like this home but want to build on your own lot we can do that too! Pictures are off similar home. We have other floorplans available as well!

    Zillow last checked:

    Listing updated:

    Listed by:

    Anthony Lombardo 248-416-1462,

    Lombardo Realty

    Bought with:

    Dennis Vila, 6501395521

    Powell Real Estate

    Source: Realcomp II,MLS#: 20240045080MLS Logo

    Facts & features

    Interior

    Bedrooms & bathrooms
    • Bedrooms: 4
    • Bathrooms: 4
    • Full bathrooms: 3
    • 1/2 bathrooms: 1
    Primary bedroom
    • Level: Second
    • Area: 225
    • Dimensions: 15 x 15
    Bedroom
    • Level: Second
    • Area: 132
    • Dimensions: 12 x 11
    Bedroom
    • Level: Second
    • Area: 144
    • Dimensions: 12 x 12
    Bedroom
    • Level: Second
    • Area: 143
    • Dimensions: 13 x 11
    Primary bathroom
    • Level: Second
    Other
    • Level: Second
    Other
    • Level: Second
    Other
    • Level: Entry
    Other
    • Level: Entry
    • Area: 170
    • Dimensions: 17 x 10
    Dining room
    • Level: Entry
    • Area: 165
    • Dimensions: 15 x 11
    Great room
    • Level: Entry
    • Area: 272
    • Dimensions: 17 x 16
    Kitchen
    • Level: Entry
    • Area: 165
    • Dimensions: 15 x 11
    Laundry
    • Level: Second
    • Area: 42
    • Dimensions: 7 x 6
    Library
    • Level: Entry
    • Area: 143
    • Dimensions: 13 x 11
    Loft
    • Level: Second
    • Area: 208
    • Dimensions: 13 x 16
    Heating
    • Forced Air, Natural Gas
    Cooling
    • Central Air
    Appliances
    • Included: Built In Electric Oven, Disposal, Exhaust Fan, Energy Star Qualified Dishwasher, Gas Cooktop, Humidifier, Microwave, Range Hood, Vented Exhaust Fan
    • Laundry: Gas Dryer Hookup, Laundry Room
    Features
    • Programmable Thermostat
    • Windows: Egress Windows
    • Basement: Full,Unfinished
    • Has fireplace: Yes
    • Fireplace features: Gas, Great Room, Other Locations, Wood Burning
    Interior area
    • Total interior livable area: 3,397 sqft
    • Finished area above ground: 3,397

    Property

    Parking
    • Total spaces: 3
    • Parking features: Three Car Garage, Attached, Electricityin Garage, Garage Door Opener, Garage Faces Side, Side Entrance
    • Attached garage spaces: 3
    Features
    • Levels: Two
    • Stories: 2
    • Entry location: GroundLevelwSteps
    • Patio & porch: Covered, Patio, Terrace
    • Pool features: None
    Lot
    • Size: 2.6 Acres
    • Dimensions: 199 x 415 x 181 x 121 x 502
    Details
    • Parcel number: 1022177002
    • Special conditions: Agent Owned,Short Sale No

    Construction

    Type & style
    • Home type: SingleFamily
    • Architectural style: Colonial
    • Property subtype: Single Family Residence
    Materials
    • Brick, Stone
    • Foundation: Basement, Poured
    • Roof: Asphalt
    Condition
    • Const Start Upon Sale
    • New construction: Yes
    • Year built: 2024
    Details
    • Warranty included: Yes

    Utilities & green energy

    • Sewer: Septic Tank
    • Water: Public
    • Utilities for property: Underground Utilities

    Community & HOA

    Community
    • Security: Carbon Monoxide Detectors, Smoke Detectors
    HOA
    • Has HOA: No
    Location
    • Region: Oakland

    Financial & listing details

    • Price per square foot: $292/sqft
    • Date on market: 6/25/2024
    • Cumulative days on market: 637 days
    • Listing agreement: Exclusive Right To Sell
    • Listing terms: Cash,Conventional,FHA

    Price history

    DateEventPrice
    7/31/2026Sold$990,798+17.9%$292/sqft
    Source: Realcomp II #20240045080 Report a problem
    6/29/2025Pending sale$840,490$247/sqft
    Source: Realcomp II #20240045080 Report a problem
    6/29/2025Listing removed$840,490$247/sqft
    Source: Realcomp II #20240045080 Report a problem
    3/5/2025Pending sale$840,490$247/sqft
    Source: Realcomp II #20240045080 Report a problem
    2/26/2025Listing removed$840,490$247/sqft
    Source: Realcomp II #20240045080 Report a problem
    10/23/2024Pending sale$840,490$247/sqft
    Source: Realcomp II #20240045080 Report a problem
    6/25/2024Listed for sale$840,490$247/sqft
    Source: Realcomp II #20240045080 Report a problem

    Public tax history

    Tax history is unavailable.

    Neighborhood: 48363

    Nearby schools

    GreatSchools rating
    Get a cash offer in 3 minutes
    Find out how much your home could sell for in as little as 3 minutes with a no-obligation cash offer.
    Estimated market value
    $1,015,400
    Get a cash offer in 3 minutes
    Find out how much your home could sell for in as little as 3 minutes with a no-obligation cash offer.
    Estimated market value
    $1,015,400