This charming ranch-style home, built in 1972, offers a perfect blend of comfort and functionality, making it an ideal retreat for those seeking a warm and inviting space. With 1,700 square feet of thoughtfully designed living space, this residence features three spacious bedrooms and two full bathrooms, one of the bedrooms is currently being used as a family room. Step inside to discover a traditional floor plan that flows seamlessly from room to room. The kitchen includes a built-in microwave, range, wall oven, dishwasher, and refrigerator, making meal preparation a breeze. Additional interior highlights include a very large attic for extra storage, a water treatment system for enhanced quality, and a finished basement with garage access, Outside, the property sits on a generous 0.42-acre lot, beautifully backing to trees that provide a sense of privacy and tranquility. The exterior features include a shed for additional storage needs. The attached front-entry garage accommodates two vehicles, while the asphalt driveway offers space for four more, ensuring convenience for you and your guests. The backyard is a true oasis, with plenty of room for outdoor activities, gardening, or simply enjoying the peaceful surroundings. The front yard adds curb appeal, welcoming you home each day. Recent updates to the home include a new roof in 2018. This home is not just a place to live; it's a place to create lasting memories. With its excellent condition and thoughtful features, it's ready for you to make it your own. Don't miss the opportunity to experience the comfort and charm this property has to offer!
Sold for $350,000
$350,000
2 Bunny Ln, Willow Street, PA 17584
3beds
1,700sqft
Single Family Residence
Built in 1972
0.42 Acres Lot
$358,700 Zestimate®
$206/sqft
$2,324 Estimated rent
Home value
$358,700
$341,000 - $380,000
$2,324/mo
Zestimate® history
Owner options
List your home for rent
$2,324/mo
Rent Zestimate®
Find your next renter with Zillow Rental Manager. Plus, with online applications, you can quickly screen prospective tenants – for free.
$2,324/mo
Rent Zestimate®
Refinance and save
$2,283/mo
Est. payment
Refinancing to a lower rate could help reduce your monthly payments and save thousands over the life of the loan.
$2,283/mo
Est. payment
Explore your selling options
Work with a Zillow partner agent
Leverage their expertise and Zillow's premium Showcase listings to get your home seen by more buyers.
Get startedList with your own agent
Get your home in front of millions of buyers by listing it on Zillow.
Learn how to do itSell it yourself
Take full control of how buyers see your home on Zillow by listing For Sale by Owner (FSBO).
List your homeWhat's special
Thoughtfully designed living spaceRanch-style homeFinished basementTraditional floor planShed for additional storageBacking to treesAsphalt driveway
Zillow last checked:
Listing updated:
Listed by:
Tim Hess 717-575-5796,
Realty One Group Generations
Bought with:
Alex Whitt, RS353433
Keller Williams Elite
Source: Bright MLS,MLS#: PALA2078312
Facts & features
Interior
Bedrooms & bathrooms
- Bedrooms: 3
- Bathrooms: 2
- Full bathrooms: 2
- Main level bathrooms: 2
- Main level bedrooms: 3
Rooms
- Room types: Living Room, Dining Room, Bedroom 2, Bedroom 3, Kitchen, Bedroom 1, Sun/Florida Room, Laundry, Bathroom 1, Bathroom 2, Attic
Bedroom 1
- Features: Flooring - Carpet
- Level: Main
- Area: 169 Square Feet
- Dimensions: 13 x 13
Bedroom 2
- Features: Flooring - Carpet
- Level: Main
- Area: 140 Square Feet
- Dimensions: 14 x 10
Bedroom 3
- Features: Flooring - Carpet
- Level: Main
- Area: 154 Square Feet
- Dimensions: 14 x 11
Bathroom 1
- Features: Bathroom - Tub Shower
- Level: Main
- Area: 60 Square Feet
- Dimensions: 10 x 6
Bathroom 2
- Features: Bathroom - Stall Shower
- Level: Main
- Area: 40 Square Feet
- Dimensions: 5 x 8
Other
- Level: Upper
Dining room
- Features: Flooring - Carpet, Lighting - Wall sconces
- Level: Main
- Area: 108 Square Feet
- Dimensions: 12 x 9
Kitchen
- Features: Ceiling Fan(s), Countertop(s) - Recycled Content, Flooring - Laminated, Kitchen - Electric Cooking
- Level: Main
- Area: 126 Square Feet
- Dimensions: 14 x 9
Laundry
- Features: Flooring - Carpet
- Level: Lower
- Area: 104 Square Feet
- Dimensions: 13 x 8
Living room
- Features: Flooring - Carpet
- Level: Main
- Area: 238 Square Feet
- Dimensions: 17 x 14
Other
- Level: Main
- Area: 288 Square Feet
- Dimensions: 24 x 12
Heating
- Forced Air, Oil
Cooling
- Central Air, Electric
Appliances
- Included: Microwave, Built-In Range, Dishwasher, Dryer, Oven, Refrigerator, Trash Compactor, Washer, Water Conditioner - Owned, Water Heater, Water Treat System, Electric Water Heater
- Laundry: In Basement, Laundry Room
Features
- Attic, Floor Plan - Traditional, Bathroom - Stall Shower, Bathroom - Tub Shower, Combination Kitchen/Dining, Primary Bath(s)
- Flooring: Carpet
- Basement: Partially Finished,Garage Access,Heated,Interior Entry,Partial
- Has fireplace: No
Interior area
- Total structure area: 1,700
- Total interior livable area: 1,700 sqft
- Finished area above ground: 1,300
- Finished area below ground: 400
Property
Parking
- Total spaces: 6
- Parking features: Garage Faces Front, Asphalt, Attached, Driveway
- Attached garage spaces: 2
- Uncovered spaces: 4
Accessibility
- Accessibility features: None
Features
- Levels: One
- Stories: 1
- Has private pool: Yes
- Pool features: Above Ground, Private
Lot
- Size: 0.42 Acres
- Features: Backs to Trees, Front Yard, Rear Yard
Details
- Additional structures: Above Grade, Below Grade, Outbuilding
- Parcel number: 5103732500000
- Zoning: RESIDENTIAL
- Special conditions: Standard
Construction
Type & style
- Home type: SingleFamily
- Architectural style: Ranch/Rambler,Raised Ranch/Rambler
- Property subtype: Single Family Residence
Materials
- Block, Copper Plumbing
- Foundation: Block
- Roof: Architectural Shingle
Condition
- Excellent
- New construction: No
- Year built: 1972
Utilities & green energy
- Electric: 200+ Amp Service
- Sewer: On Site Septic
- Water: Well
- Utilities for property: Electricity Available
Community & HOA
Community
- Subdivision: None Available
HOA
- Has HOA: No
Location
- Region: Willow Street
- Municipality: PEQUEA TWP
Financial & listing details
- Price per square foot: $206/sqft
- Tax assessed value: $176,500
- Annual tax amount: $4,178
- Date on market: 10/23/2025
- Listing agreement: Exclusive Right To Sell
- Listing terms: Cash,Conventional,FHA,USDA Loan,VA Loan
- Inclusions: Refrigerator, Washer, Dryer
- Ownership: Fee Simple
Price history
| Date | Event | Price |
|---|---|---|
| 12/31/2025 | Sold | $350,000-1.4%$206/sqft |
Source:  Bright MLS #PALA2078312 Report a problem Bright MLS #PALA2078312 Report a problem | ||
| 11/14/2025 | Pending sale | $354,900$209/sqft |
Source: Bright MLS #PALA2078312 Report a problem | ||
| 10/23/2025 | Listed for sale | $354,900$209/sqft |
Source: Bright MLS #PALA2078312 Report a problem | ||
Public tax history
| Year | Property taxes | Tax assessment |
|---|---|---|
| 2025 | $4,065 +2.7% | $176,500 |
| 2024 | $3,956 | $176,500 |
| 2023 | $3,956 +1.9% | $176,500 |
| 2022 | $3,883 | $176,500 |
| 2021 | $3,883 +391.3% | $176,500 |
| 2020 | $790 -78.6% | $176,500 |
| 2019 | $3,685 +366.2% | $176,500 |
| 2018 | $790 -76.2% | $176,500 +32.5% |
| 2017 | $3,317 | $133,200 |
| 2016 | $3,317 +49% | $133,200 |
| 2015 | $2,227 | $133,200 |
| 2014 | $2,227 | $133,200 |
| 2013 | -- | $133,200 |
| 2012 | -- | $133,200 |
| 2011 | -- | $133,200 |
| 2010 | -- | $133,200 |
| 2009 | -- | $133,200 |
| 2007 | -- | $133,200 |
| 2006 | -- | $133,200 |
| 2005 | -- | $133,200 +22.3% |
| 2004 | -- | $108,900 |
| 2003 | -- | $108,900 |
| 2002 | -- | $108,900 |
| 2000 | -- | $108,900 |
Find assessor info on the county website
Neighborhood: 17584
Nearby homes
- $297,3002 bd1 ba1.1k sqft4 Bunny Ln, Willow Street, PA 17584Off Market

- $537,4006 bd3 ba3k sqft144 Baumgardner Rd, Willow Street, PA 17584Off Market
- $433,7003 bd2 ba1.7k sqft152 Baumgardner Rd, Willow Street, PA 17584Off Market
- $359,6003 bd1 ba1.7k sqft158 Baumgardner Rd, Willow Street, PA 17584Off Market
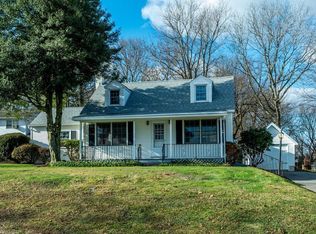
- $360,5003 bd1 ba1.2k sqft6 Bunny Ln, Willow Street, PA 17584Off Market
- $450,0004 bd2 ba1.7k sqft166 Baumgardner Rd, Willow Street, PA 17584Off Market
- $337,8003 bd1 ba1.7k sqft185 Baumgardner Rd, Willow Street, PA 17584Off Market
- $408,1003 bd2 ba2.3k sqft178 Baumgardner Rd, Willow Street, PA 17584Off Market
Nearby schools
GreatSchools rating
- 6/10Pequea El SchoolGrades: K-6Distance: 0.9 mi
- 7/10Marticville Middle SchoolGrades: 7-8Distance: 3.4 mi
- 7/10Penn Manor High SchoolGrades: 9-12Distance: 4.8 mi
Schools provided by the listing agent
- Elementary: Pequea
- High: Penn Manor H.s.
- District: Penn Manor
Source: Bright MLS. This data may not be complete. We recommend contacting the local school district to confirm school assignments for this home.


Get pre-qualified for a loan
At Zillow Home Loans, we can pre-qualify you in as little as 5 minutes with no impact to your credit score.An equal housing lender. NMLS #10287.
Sell for more on Zillow
Get a Zillow Showcase℠ listing at no additional cost and you could sell for .
$358,700
2% more
+$7,174
With Zillow Showcase(estimated)
$365,874
Nearby cities
Nearby zip codes
Other Willow Street Topics
