Step into this stunning two-story family home in the desirable Union Lake community of Woodland Shores and experience a perfect blend of comfort and elegance. The heart of the home is the gourmet kitchen, a chef's dream with granite countertops, center island, and top-of-the-line stainless steel appliances, including a Subzero refrigerator, Bosch dishwasher, six-burner Miele gas stove, and a Viking range hood with warming lights and tile flooring. This kitchen also boasts recessed lighting, a built-in desk, and TV cabinet which add to the kitchen's functionality and charm. Adjacent to the kitchen, the laundry room offers tile floors and a sink, making household chores a breeze. The inviting family room features a wood-burning fireplace with a brick surround, built-in desk and shelves, recessed lighting, and charming exposed beams, perfect for cozy gatherings. The formal living room exudes sophistication with hardwood floors, box molding, crown molding, and a gas fireplace, ideal for entertaining guests. The elegant dining room continues the theme with hardwood floors, a chair rail, and large windows that bring the outside in. The sunroom is a delightful retreat with French double doors from the living room, brick flooring, a ceiling fan, and a wood ceiling, offering a seamless blend of indoor and outdoor living. The backyard is an entertainer’s paradise with a built-in natural gas BBQ grill under a pergola, perfect for summer gatherings. The primary bedroom is a serene escape with a cozy sitting area and an en-suite bathroom featuring double vanities, tile floors, a tiled stall shower, and a walk-in closet. The additional three spacious bedrooms are thoughtfully designed with built-in desks, ceiling fans, and window bench seats. A versatile bonus room above the garage offers a perfect space for a playroom, office, or guest suite. The home is also equipped with a sound system with speakers in every room perfect for entertaining. Outside, the paver driveway and front walkway lead to a welcoming covered front porch. The side entry two-car garage door is insulated with an automatic door opener which provides both convenience and ample storage. The property also benefits from a new 150 amp electrical box, underground sprinklers, abundant landscaping, and public water and sewer connections. Don't miss this extraordinary opportunity to own this beautiful home on a corner lot in a quiet cul-de-sac. Just a short walk from the Union Lake Sailing and Tennis Club as well as other lake access points. Conveniently located near Routes 47 and 55, this home offers easy access to nearby schools and shopping, making it a perfect retreat that doesn't sacrifice convenience. Come and experience the beauty and tranquility of Union Lake.
Sold for $480,000
$480,000
2 Bunting Ln, Millville, NJ 08332
4beds
2,916sqft
Single Family Residence
Built in 1979
0.32 Acres Lot
$511,300 Zestimate®
$165/sqft
$3,195 Estimated rent
Home value
$511,300
$378,000 - $690,000
$3,195/mo
Zestimate® history
Owner options
List your home for rent
$3,195/mo
Rent Zestimate®
Find your next renter with Zillow Rental Manager. Plus, with online applications, you can quickly screen prospective tenants – for free.
$3,195/mo
Rent Zestimate®
Refinance and save
$3,368/mo
Est. payment
Refinancing to a lower rate could help reduce your monthly payments and save thousands over the life of the loan.
$3,368/mo
Est. payment
Explore your selling options
Work with a Zillow partner agent
Leverage their expertise and Zillow's premium Showcase listings to get your home seen by more buyers.
Get startedList with your own agent
Get your home in front of millions of buyers by listing it on Zillow.
Learn how to do itSell it yourself
Take full control of how buyers see your home on Zillow by listing For Sale by Owner (FSBO).
List your homeWhat's special
Zillow last checked:
Listing updated:
Listed by:
W. Scott Sheppard 856-207-9393,
BHHS Fox & Roach-Vineland,
Listing Team: The Scott Sheppard Team
Bought with:
W. Scott Sheppard, 122062
BHHS Fox & Roach-Vineland
Source: Bright MLS,MLS#: NJCB2018258
Facts & features
Interior
Bedrooms & bathrooms
- Bedrooms: 4
- Bathrooms: 3
- Full bathrooms: 2
- 1/2 bathrooms: 1
- Main level bathrooms: 1
Rooms
- Room types: Living Room, Dining Room, Primary Bedroom, Bedroom 2, Bedroom 3, Bedroom 4, Kitchen, Family Room, Laundry, Recreation Room
Primary bedroom
- Features: Flooring - Carpet, Primary Bedroom - Sitting Area, Attached Bathroom
- Level: Upper
- Area: 234 Square Feet
- Dimensions: 13 x 18
Bedroom 2
- Features: Flooring - Carpet, Built-in Features, Ceiling Fan(s)
- Level: Upper
- Area: 130 Square Feet
- Dimensions: 10 x 13
Bedroom 3
- Features: Flooring - Laminate Plank, Ceiling Fan(s)
- Level: Upper
- Area: 130 Square Feet
- Dimensions: 10 x 13
Bedroom 4
- Features: Flooring - Laminated, Ceiling Fan(s)
- Level: Upper
- Area: 196 Square Feet
- Dimensions: 14 x 14
Dining room
- Features: Flooring - HardWood, Chair Rail
- Level: Main
- Area: 196 Square Feet
- Dimensions: 14 x 14
Family room
- Features: Fireplace - Wood Burning, Built-in Features, Recessed Lighting, Flooring - Carpet
- Level: Main
- Area: 336 Square Feet
- Dimensions: 21 x 16
Kitchen
- Features: Flooring - Tile/Brick, Recessed Lighting, Kitchen Island, Built-in Features
- Level: Main
Laundry
- Level: Main
Living room
- Features: Fireplace - Gas, Crown Molding, Flooring - HardWood
- Level: Main
- Area: 392 Square Feet
- Dimensions: 28 x 14
Recreation room
- Features: Flooring - Carpet
- Level: Upper
- Area: 308 Square Feet
- Dimensions: 22 x 14
Screened porch
- Features: Flooring - Tile/Brick, Ceiling Fan(s)
- Level: Main
- Area: 256 Square Feet
- Dimensions: 16 x 16
Heating
- Forced Air, Baseboard, Natural Gas
Cooling
- Central Air, Natural Gas
Appliances
- Included: Refrigerator, Six Burner Stove, Dishwasher, Range Hood, Washer, Dryer, Gas Water Heater
- Laundry: Main Level, Laundry Chute, Laundry Room
Features
- Attic/House Fan, Breakfast Area, Built-in Features, Ceiling Fan(s), Chair Railings, Crown Molding, Exposed Beams, Formal/Separate Dining Room, Eat-in Kitchen, Pantry, Recessed Lighting, Sound System, Bathroom - Tub Shower, Upgraded Countertops, Wainscotting, Walk-In Closet(s), Dry Wall
- Flooring: Hardwood, Ceramic Tile, Stone, Carpet, Wood
- Windows: Insulated Windows, Window Treatments
- Has basement: No
- Number of fireplaces: 2
- Fireplace features: Gas/Propane, Wood Burning
Interior area
- Total structure area: 2,916
- Total interior livable area: 2,916 sqft
- Finished area above ground: 2,916
- Finished area below ground: 0
Property
Parking
- Total spaces: 6
- Parking features: Garage Faces Side, Attached, Driveway
- Attached garage spaces: 2
- Uncovered spaces: 4
Accessibility
- Accessibility features: None
Features
- Levels: Two
- Stories: 2
- Patio & porch: Porch, Patio, Brick, Screened Porch
- Exterior features: Underground Lawn Sprinkler, Street Lights, Extensive Hardscape, Lighting
- Pool features: None
- Has view: Yes
- View description: Lake
- Has water view: Yes
- Water view: Lake
- Waterfront features: Lake
- Frontage length: Road Frontage: 120
Lot
- Size: 0.32 Acres
- Dimensions: 120.00 x 117.00
- Features: Corner Lot, Front Yard, SideYard(s), Rear Yard
Details
- Additional structures: Above Grade, Below Grade
- Parcel number: 100023600049
- Zoning: RES
- Special conditions: Standard
Construction
Type & style
- Home type: SingleFamily
- Architectural style: Traditional
- Property subtype: Single Family Residence
Materials
- Frame
- Foundation: Crawl Space
- Roof: Pitched
Condition
- New construction: No
- Year built: 1979
Utilities & green energy
- Electric: 150 Amps
- Sewer: Public Sewer
- Water: Public
- Utilities for property: Cable Connected, Cable
Community & HOA
Community
- Security: Security System, Fire Sprinkler System
- Subdivision: Woodland Shores
HOA
- Has HOA: No
Location
- Region: Millville
- Municipality: MILLVILLE CITY
Financial & listing details
- Price per square foot: $165/sqft
- Tax assessed value: $258,600
- Annual tax amount: $10,064
- Date on market: 5/21/2024
- Listing agreement: Exclusive Right To Sell
- Listing terms: Cash,Conventional,FHA,VA Loan
- Inclusions: Refrigerator, Dishwasher, Gas Stove, Range Hood, Washer, Dryer
- Ownership: Fee Simple
- Road surface type: Paved
Price history
| Date | Event | Price |
|---|---|---|
| 3/28/2025 | Sold | $480,000-3%$165/sqft |
Source:  Bright MLS #NJCB2018258 Report a problem Bright MLS #NJCB2018258 Report a problem | ||
| 12/24/2024 | Pending sale | $494,900$170/sqft |
Source: Bright MLS #NJCB2018258 Report a problem | ||
| 5/21/2024 | Listed for sale | $494,900$170/sqft |
Source: Bright MLS #NJCB2018258 Report a problem | ||
Public tax history
| Year | Property taxes | Tax assessment |
|---|---|---|
| 2025 | $10,150 | $258,600 |
| 2024 | $10,150 +0.8% | $258,600 |
| 2023 | $10,065 +2.7% | $258,600 |
| 2022 | $9,804 +142.1% | $258,600 |
| 2021 | $4,050 -56.6% | $258,600 |
| 2020 | $9,328 +112.2% | $258,600 |
| 2019 | $4,396 | $258,600 |
| 2018 | $4,396 -48.4% | $258,600 |
| 2017 | $8,523 +2.3% | $258,600 |
| 2016 | $8,332 -0.2% | $258,600 |
| 2015 | $8,348 +1.4% | $258,600 |
| 2014 | $8,231 +1.5% | $258,600 |
| 2013 | $8,107 -0.8% | $258,600 |
| 2012 | $8,172 -1.7% | $258,600 |
| 2011 | $8,317 +5.5% | $258,600 |
| 2010 | $7,880 +0.7% | $258,600 |
| 2009 | $7,823 +1.1% | $258,600 |
| 2008 | $7,740 | $258,600 |
| 2007 | -- | $258,600 |
| 2006 | -- | $258,600 |
| 2005 | -- | $258,600 +58.1% |
| 2003 | -- | $163,600 |
| 2002 | -- | $163,600 |
| 2001 | -- | $163,600 |
Find assessor info on the county website
Neighborhood: 08332
Nearby homes
- $401,7004 bd3 ba2.2k sqft701 Mallard St, Millville, NJ 08332Off Market
- $478,1004 bd3 ba3.3k sqft4 Bunting Ln, Millville, NJ 08332Off Market

- $413,9004 bd3 ba2.3k sqft703 Mallard St, Millville, NJ 08332Off Market
- $325,0003 bd3 ba2.4k sqft1214 Robin Rd, Millville, NJ 08332Sold
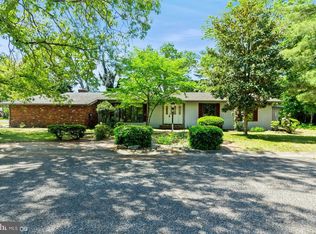
- $414,3004 bd2 ba2.1k sqft1217 Robin Rd, Millville, NJ 08332Off Market
- $562,3004 bd3 ba3.3k sqft1215 Robin Rd, Millville, NJ 08332Off Market
- $600,500-- bd4 ba3.1k sqft5 Bunting Ln, Millville, NJ 08332Off Market
- $342,700-- bd2 ba1.8k sqft3 Bunting Ln, Millville, NJ 08332Sold
Nearby schools
GreatSchools rating
- 4/10Mount Pleasant Elementary SchoolGrades: K-5Distance: 1.1 mi
- 3/10Lakeside Middle SchoolGrades: 6-8Distance: 0.6 mi
- 3/10Millville Senior High SchoolGrades: 9-12Distance: 2 mi
Schools provided by the listing agent
- Elementary: Mount Pleasant School
- Middle: Lakeside
- High: Millville Senior
Source: Bright MLS. This data may not be complete. We recommend contacting the local school district to confirm school assignments for this home.
Get a cash offer in 3 minutes
Find out how much your home could sell for in as little as 3 minutes with a no-obligation cash offer.
Estimated market value
$511,300
Get a cash offer in 3 minutes
Find out how much your home could sell for in as little as 3 minutes with a no-obligation cash offer.
Estimated market value
$511,300
- New Jersey
- Cumberland County
- Millville
- 08332
- 2 Bunting Ln
Nearby cities
Nearby neighborhoods
Nearby zip codes
Other Millville Topics
