Skip main navigation
Sold for $277,000
  • $277,000

    2 Butternut Drive #2, Glastonbury, CT 06033

    2beds
    1,169sqft
    Condominium, Townhouse
    Built in 1978
    -- sqft lot
    $289,200 Zestimate®
    $237/sqft
    $2,208 Estimated rent

    Home value

    $289,200

    $263,000 - $315,000

    $2,208/mo

    Zestimate® history
    Loading
    Loading...

    Owner options

    List your home for rent

    $2,208/mo

    Rent Zestimate®

    Find your next renter with Zillow Rental Manager. Plus, with online applications, you can quickly screen prospective tenants – for free.

    Learn more

    $2,208/mo

    Rent Zestimate®

    Refinance and save

    $2,338/mo

    Est. payment

    Refinancing to a lower rate could help reduce your monthly payments and save thousands over the life of the loan.

    See today's rates

    $2,338/mo

    Est. payment

    Explore your selling options

    Work with a Zillow partner agent

    Leverage their expertise and Zillow's premium Showcase listings to get your home seen by more buyers.

    Get started

    List with your own agent

    Get your home in front of millions of buyers by listing it on Zillow.

    Learn how to do it

    Sell it yourself

    Take full control of how buyers see your home on Zillow by listing For Sale by Owner (FSBO).

    List your home

    What's special

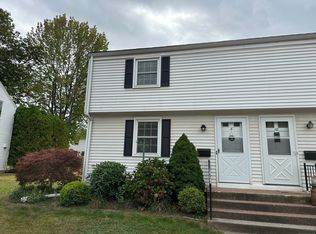
    In one of Connecticut's most premier towns, and within Connecticut's most premier towns, an amazingly situated end-unit townhome condo recently updated in a location where whether you're looking to shop at your local Whole Foods, enjoy a night out at one of downtown Glastonbury's premier cuisines, head to yoga or the gym, explore Glastonbury's multi-use trail system, visit Addison Park, go golfing, or travel for the holidays, you'll find everything at your fingertips including close proximity to Route 2 with seamless access to I-84 East or West and I-91 North or South. Despite this unmatched convenience, the home is tucked away in a quiet, well-maintained community of just 18 total units, offering privacy, peace, and a true neighborhood feel. The HOA is very reasonable, and the association is known for being well-run, responsive, and efficiently managed. This end-unit offers a thoughtful layout with additional lower-level flex space perfect for a home gym, office, media room, or recreational area. Inside, you'll find two generously sized bedrooms, one and a half bathrooms, and a bright, open living space ideal for everyday living or entertaining. Step outside to your own private patio, creating a perfect extension of the living area. With updates already completed, strong association management, and a prime Glastonbury location, this home presents an exceptional opportunity at an attractive price point and move-in ready and truly easy to love!

    Zillow last checked:

    Listing updated:

    Listed by:

    Tyler S. Phelps (860)993-6456,

    eXp Realty 866-828-3951

    Bought with:

    Madhu Reddy, REB.0791892

    Reddy Realty, LLC

    Source: Smart MLS,MLS#: 24145957MLS Logo

    Facts & features

    Interior

    Bedrooms & bathrooms
    • Bedrooms: 2
    • Bathrooms: 2
    • Full bathrooms: 1
    • 1/2 bathrooms: 1
    Primary bedroom
    • Features: Remodeled, Wall/Wall Carpet
    • Level: Upper
    • Area: 193.44 Square Feet
    • Dimensions: 12.4 x 15.6
    Bedroom
    • Features: Remodeled, Wall/Wall Carpet
    • Level: Upper
    • Area: 134.2 Square Feet
    • Dimensions: 12.2 x 11
    Bathroom
    • Features: Tile Floor
    • Level: Main
    • Area: 23.2 Square Feet
    • Dimensions: 4 x 5.8
    Bathroom
    • Features: Remodeled, Tile Floor
    • Level: Upper
    • Area: 51.1 Square Feet
    • Dimensions: 7 x 7.3
    Dining room
    • Features: Remodeled, Tile Floor
    • Level: Main
    • Area: 150 Square Feet
    • Dimensions: 12 x 12.5
    Living room
    • Features: Remodeled, Vinyl Floor
    • Level: Main
    • Area: 235.3 Square Feet
    • Dimensions: 13 x 18.1
    Rec play room
    • Features: Remodeled, Vinyl Floor
    • Level: Lower
    • Area: 217.2 Square Feet
    • Dimensions: 12 x 18.1
    Heating
    • Forced Air, Natural Gas
    Cooling
    • Central Air
    Appliances
    • Included: Gas Cooktop, Range Hood, Refrigerator, Freezer, Dishwasher, Gas Water Heater, Water Heater
    • Laundry: Lower Level
    Features
    • Smart Thermostat
    • Doors: Storm Door(s)
    • Basement: Full,Heated,Storage Space,Partially Finished
    • Attic: Access Via Hatch
    • Has fireplace: No
    • Common walls with other units/homes: End Unit
    Interior area
    • Total structure area: 1,169
    • Total interior livable area: 1,169 sqft
    • Finished area above ground: 969
    • Finished area below ground: 200

    Property

    Parking
    • Total spaces: 2
    • Parking features: Paved, Off Street, Assigned
    Features
    • Stories: 3
    • Patio & porch: Patio
    • Exterior features: Sidewalk, Garden, Lighting
    Lot
    • Features: Few Trees, Level
    Details
    • Parcel number: 565509
    • Zoning: PAD

    Construction

    Type & style
    • Home type: Condo
    • Architectural style: Townhouse
    • Property subtype: Condominium, Townhouse
    • Attached to another structure: Yes
    Materials
    • Vinyl Siding
    Condition
    • New construction: No
    • Year built: 1978
    Details
    • Builder model: Townhome

    Utilities & green energy

    • Sewer: Public Sewer
    • Water: Public
    • Utilities for property: Cable Available
    Green energy
    • Energy efficient items: Thermostat, Ridge Vents, Doors

    Community & HOA

    Community
    • Features: Basketball Court, Golf, Health Club, Medical Facilities, Park, Shopping/Mall
    HOA
    • Has HOA: Yes
    • Amenities included: Gardening Area, Guest Parking
    • Services included: Maintenance Grounds, Trash, Snow Removal
    • HOA fee: $344 monthly
    Location
    • Region: Glastonbury

    Financial & listing details

    • Price per square foot: $237/sqft
    • Tax assessed value: $133,800
    • Annual tax amount: $4,393
    • Date on market: 12/24/2025

    Price history

    DateEventPrice
    2/6/2026Listing removed$2,150$2/sqft
    Source: Smart MLS #24150860 Report a problem
    1/28/2026Listed for rent$2,150$2/sqft
    Source: Smart MLS #24150860 Report a problem
    1/27/2026Sold$277,000+0.8%$237/sqft
    Source: Smart MLS #24145957 Report a problem
    12/31/2025Contingent$274,900$235/sqft
    Source: eXp Realty #24145957 Report a problem
    12/31/2025Pending sale$274,900$235/sqft
    Source: Smart MLS #24145957 Report a problem
    12/26/2025Listed for sale$274,900$235/sqft
    Source: Smart MLS #24145957 Report a problem

    Public tax history

    Tax history is unavailable.

    Neighborhood: 06033

    Nearby schools

    GreatSchools rating
    Get pre-qualified for a loan
    At Zillow Home Loans, we can pre-qualify you in as little as 5 minutes with no impact to your credit score.

    An equal housing lender. NMLS #10287.

    Sell for more on Zillow
    Get a Zillow Showcase℠ listing at no additional cost and you could sell for .
    $289,200
    2% more
    +$5,784
    With Zillow Showcase(estimated)
    $294,984