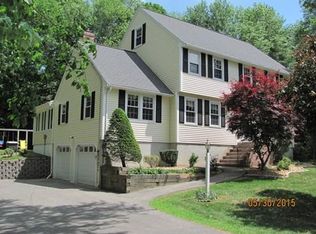
Garrison Colonial with 3 bedrooms, 2.5 bath, and 2 car garage set 400 feet back from the cul-de-sac on 1.4+/- acres outlined with rock walls and abutting conservation land; one of only four houses on the cul-de-sac. This cul-de-sac connects to other cul-de-sacs making it very safe for children or to walk your dog. The classic style of this house coupled with the location make a perfect setting to raise a family or to sit back and relax. Approaching the house you first notice the farmers porch where you can barbecue all year round, or just sit and relax as you overlooking the 400’ long yard that slowly slopes down to quite street. As you walk in the house it feels open and connected, with a tile floor that cascades from porcelain, to mosaic tile, and into the maple floor of the den. The living room shares the same beautiful maple floor with leads to a fully functioning fire place with exposed beams overhead. The kitchen has been opened to the dining room with an island in between making the space open, warm, and functional. The kitchen has bamboo hardwood floors, Corian counter tops with built in sink, propane range with an electric oven, new appliances including a double door refrigerator with double bottom freezer, newer maple cabinets with a large pantry. The washer and dryer are in the ½ bath which also has tile floors, making the entire first floor tile or hardwood. The second floor has three large bedrooms and 2 baths, with stairs to the unfinished third floor for easy storage or future expansion. The master bath has been re-modeled to in include a clawfoot tub with a fixed shower and a hand held shower. Making this a great place to soak away stress, or just get ready for work. The master has an exposed beam matching the floor below. The other full bath has been re-modeled to include double sinks to reduce any potential sibling conflicts. This house also features a two car garage under the first floor with automatic door openers. One bay is large enough for a crew cap pickup truck, the other is sized for a typical sedan. In the winter it is so nice to simply walk down stairs and get into your vehicle, the only problem is you may forget your jacket. Behind the garage is the clean, dry, and bright basement that houses the oil tank and boiler. Other attractive features include a side deck that leads to a circular patio with a custom made fire pit. This side deck is built to support a hot tub and it is wired for it as well. Off the edge of the lawn is a tree house. At the end of the driveway is a large storage shed that was intentionally design and built to have one side at the height of a pick up truck bed so a lawn tracker could be driven from the truck to the shed. This house is for sale by the family who have lovingly owned, maintained, and updated it over the past 16 years. All the service records for all the systems are available. They are moving to their other home in Maine so they can be flexible with the closing.
This property is not currently displayed as for sale or rent on Zillow. This may be different from what's on other websites or public sources.