This property is the ultimate Cream Puff! The WOW Factor is in full effect. Perfect Cul De Sac location with an impeccable lawn, pool and patio area. Extremely large Blacktop driveway leading to an over sized garage. The home features 4 large bed rooms, 2.5 baths solid surface counter tops , tile floors and a super cool basement prime for entertaining .The home was formally the builders model home and it still shows that way. Delayed negotiations until 5/5 26 @3:00 pm. Sellers MUST maintain possession until July 6th 2026, NO exceptions.
Closed
$600,000
2 Calebs Trl, Spencerport, NY 14559
4beds
2,340sqft
Single Family Residence
Built in 2015
0.82 Acres Lot
$600,800 Zestimate®
$256/sqft
$3,337 Estimated rent
Home value
$600,800
$571,000 - $631,000
$3,337/mo
Zestimate® history
Owner options
List your home for rent
$3,337/mo
Rent Zestimate®
Find your next renter with Zillow Rental Manager. Plus, with online applications, you can quickly screen prospective tenants – for free.
$3,337/mo
Rent Zestimate®
Refinance and save
$4,385/mo
Est. payment
Refinancing to a lower rate could help reduce your monthly payments and save thousands over the life of the loan.
$4,385/mo
Est. payment
Explore your selling options
Work with a Zillow partner agent
Leverage their expertise and Zillow's premium Showcase listings to get your home seen by more buyers.
Get startedList with your own agent
Get your home in front of millions of buyers by listing it on Zillow.
Learn how to do itSell it yourself
Take full control of how buyers see your home on Zillow by listing For Sale by Owner (FSBO).
List your homeWhat's special
Patio areaImpeccable lawnExtremely large blacktop drivewayTile floorsOversized garageSolid surface countertops
Zillow last checked:
Listing updated:
Listed by:
Kyle R. Rath 585-750-7403,
RE/MAX Titanium LLC,
Jennifer Nenni 585-749-1663,
RE/MAX Titanium LLC
Bought with:
Jesse Sanfilippo, 10401362560
Keller Williams Realty Greater Rochester
Source: NYSAMLSs,MLS#: R1677387 Originating MLS: Rochester
Originating MLS: RochesterFacts & features
Interior
Bedrooms & bathrooms
- Bedrooms: 4
- Bathrooms: 3
- Full bathrooms: 2
- 1/2 bathrooms: 1
- Main level bathrooms: 1
Heating
- Gas, Forced Air
Appliances
- Included: Dishwasher, Gas Oven, Gas Range, Gas Water Heater, Microwave, Refrigerator
- Laundry: Main Level
Features
- Breakfast Area, Ceiling Fan(s), Den, Separate/Formal Dining Room, Pantry, Solid Surface Counters, Convertible Bedroom
- Flooring: Carpet, Ceramic Tile, Resilient, Varies
- Windows: Thermal Windows
- Basement: Full,Partially Finished,Sump Pump
- Number of fireplaces: 1
Interior area
- Total structure area: 2,340
- Total interior livable area: 2,340 sqft
Property
Parking
- Total spaces: 2.5
- Parking features: Attached, Garage, Water Available, Driveway, Garage Door Opener
- Attached garage spaces: 2.5
Features
- Levels: Two
- Stories: 2
- Patio & porch: Patio
- Exterior features: Blacktop Driveway, Pool, Patio, Private Yard, See Remarks
- Pool features: Above Ground
- Waterfront features: Pond
Lot
- Size: 0.82 Acres
- Dimensions: 150 x 236
- Features: Cul-De-Sac, Rectangular, Rectangular Lot, Residential Lot
Details
- Additional structures: Shed(s), Storage
- Parcel number: 2640890720400001031000
- Special conditions: Standard
Construction
Type & style
- Home type: SingleFamily
- Architectural style: Colonial
- Property subtype: Single Family Residence
Materials
- Vinyl Siding, Copper Plumbing
- Foundation: Block
- Roof: Asphalt
Condition
- Resale
- Year built: 2015
Details
- Builder model: yes
Utilities & green energy
- Electric: Circuit Breakers
- Sewer: Septic Tank
- Water: Connected, Public
- Utilities for property: Cable Available, Electricity Connected, High Speed Internet Available, Water Connected
Community & HOA
Community
- Subdivision: Walnut Grove Estates
Location
- Region: Spencerport
Financial & listing details
- Price per square foot: $256/sqft
- Tax assessed value: $485,600
- Annual tax amount: $11,753
- Date on market: 4/29/2026
- Cumulative days on market: 7 days
- Listing terms: Cash,Conventional
Price history
| Date | Event | Price |
|---|---|---|
| 6/23/2026 | Sold | $600,000+20%$256/sqft |
Source:  NYSAMLSs #R1677387 Report a problem NYSAMLSs #R1677387 Report a problem | ||
| 5/6/2026 | Pending sale | $499,900$214/sqft |
Source: NYSAMLSs #R1677387 Report a problem | ||
| 4/29/2026 | Listed for sale | $499,900+96%$214/sqft |
Source: NYSAMLSs #R1677387 Report a problem | ||
| 6/8/2016 | Sold | $255,000$109/sqft |
Source: Agent Provided Report a problem | ||
Public tax history
| Year | Property taxes | Tax assessment |
|---|---|---|
| 2025 | -- | $485,600 |
| 2024 | -- | $485,600 +78.9% |
| 2023 | -- | $271,500 |
| 2022 | -- | $271,500 |
| 2021 | -- | $271,500 |
| 2020 | -- | $271,500 +0.4% |
| 2018 | -- | $270,300 +6% |
| 2017 | $6,401 | $255,000 +1028.3% |
| 2016 | -- | $22,600 |
Find assessor info on the county website
Neighborhood: 14559
Nearby homes
- $430,2002 bd2 ba1.5k sqft6 Calebs Trl, Spencerport, NY 14559Off Market
- $483,3004 bd2 ba2.3k sqft187 Webster Rd, Spencerport, NY 14559Off Market
- $426,8003 bd3 ba1.9k sqft189 Webster Rd, Spencerport, NY 14559Off Market
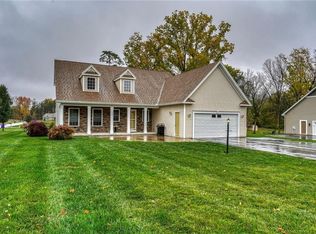
- $367,0003 bd2 ba1.9k sqft185 Webster Rd, Spencerport, NY 14559Off Market
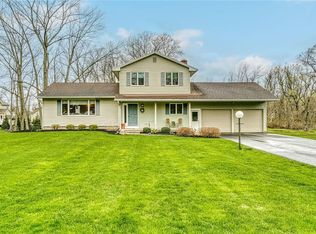
- $538,7004 bd2 ba2.1k sqft1 Calebs Trl, Spencerport, NY 14559Off Market
- $362,1003 bd1 ba1.5k sqft181 Webster Rd, Spencerport, NY 14559Off Market
- $407,0003 bd3 ba1.7k sqft209 Webster Rd, Spencerport, NY 14559Off Market
- $650,0004 bd2 ba2.6k sqft10 Calebs Trl, Spencerport, NY 14559Off Market
Nearby schools
GreatSchools rating
- 4/10Terry Taylor Elementary SchoolGrades: PK-5Distance: 0.8 mi
- 3/10A M Cosgrove Middle SchoolGrades: 6-8Distance: 1.3 mi
- 8/10Spencerport High SchoolGrades: 9-12Distance: 1.4 mi
Schools provided by the listing agent
- Elementary: Leo Bernabi
- Middle: A M Cosgrove Middle
- High: Spencerport High
- District: Spencerport
Source: NYSAMLSs. This data may not be complete. We recommend contacting the local school district to confirm school assignments for this home.
Sell for more on Zillow
Get a Zillow Showcase℠ listing at no additional cost and you could sell for .
$600,800
2% more
+$12,016
With Zillow Showcase(estimated)
$612,816
- New York
- Monroe County
- Spencerport
- 14559
- 2 Calebs Trl
Nearby cities
Nearby zip codes
Other Spencerport Topics
