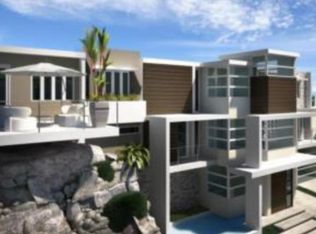
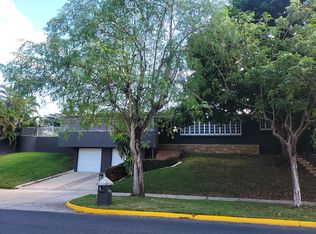
Virtually Staged. This residential property showcases a stunning contemporary design, spread across two levels and featuring an impressive backyard with a swimming pool. Having undergone a complete remodel in the 90s, the home boasts approximately 3,305 sq. ft. of living space situated on a generous 1,075 sq. meter lot. - **Living Space**: 5 bedrooms and 5 bathrooms, along with an additional home office and a large laundry room located on the second floor. - **Master Suite**: Spacious master bedroom equipped with a large walk-in closet and a luxurious bathroom featuring a spacious shower, toilet, bidet, and vanity. - **Kitchen**: A modern kitchen equipped with stainless steel appliances. - **Outdoor Spaces**: A concrete terrace measuring aprox. 900 sq. ft., spacious enough for gatherings, with a bar, storage space, and an exterior full bathroom. There's direct access from the terrace to the living, family, and kitchen areas. - **Garage**: Two covered garages with a total capacity for 4 cars, with one conveniently located next to the kitchen entrance. **Finishes and Equipment**: - Marble floors in main living areas - Split A/C units for climate control - Security windows and doors for enhanced safety - Water cistern and full power generator for convenience - Alarm system for added security **Community Amenities**: - 24-hour gated community access - Recreational and sports park nearby
For sale
Price cut: $128K (8/12)
$1,170,000
2 CALLE 2 TINTILLO HILLS #606, GUAYNABO, PR 00966
5beds
3,305sqft
Single Family Residence
Built in 1985
0.27 Acres Lot
$-- Zestimate®
$354/sqft
$50/mo HOA
What's special
- 180 days
- 32
- 5
Zillow last checked:
Listing updated:
Listed by:
Ceciliana Cabrer 787-361-2770,
CECILIANA CABRER 787-361-2770
Source: Stellar MLS,MLS#: PR9113661 Originating MLS: Puerto Rico
Originating MLS: Puerto Rico
Facts & features
Interior
Bedrooms & bathrooms
- Bedrooms: 5
- Bathrooms: 5
- Full bathrooms: 5
Primary bedroom
- Features: Walk-In Closet(s)
- Level: Second
Bedroom 2
- Features: Built-in Closet
- Level: Second
Bedroom 3
- Features: Built-in Closet
- Level: Second
Bedroom 4
- Features: Built-in Closet
- Level: Second
Bedroom 5
- Features: Built-in Closet
- Level: First
Bathroom 1
- Level: Second
Bathroom 2
- Level: Second
Bathroom 3
- Level: Second
Bathroom 4
- Level: First
Bathroom 5
- Level: First
Dining room
- Level: First
Kitchen
- Level: First
Living room
- Level: First
Heating
- None
Cooling
- Ductless
Appliances
- Included: Oven, Cooktop, Dishwasher, Disposal, Dryer, Microwave
- Laundry: Laundry Room
Features
- Eating Space In Kitchen, PrimaryBedroom Upstairs
- Flooring: Marble
- Has fireplace: No
Interior area
- Total structure area: 3,305
- Total interior livable area: 3,305 sqft
Video & virtual tour
Property
Parking
- Total spaces: 8
- Parking features: Garage - Attached, Carport
- Attached garage spaces: 4
- Carport spaces: 4
- Covered spaces: 8
Features
- Levels: Two
- Stories: 2
- Exterior features: Garden
- Has private pool: Yes
- Pool features: In Ground, Outside Bath Access
Lot
- Size: 0.27 Acres
Details
- Parcel number: 08501008956
- Zoning: RES
- Special conditions: None
Construction
Type & style
- Home type: SingleFamily
- Property subtype: Single Family Residence
Materials
- Concrete
- Foundation: Concrete Perimeter
- Roof: Other
Condition
- New construction: No
- Year built: 1985
Utilities & green energy
- Sewer: Public Sewer
- Water: Public
- Utilities for property: Electricity Connected, Water Connected
Community & HOA
Community
- Pet fee: $0 monthly
- Subdivision: URB. TINTILLO HILLS
HOA
- Has HOA: Yes
- HOA fee: $50 monthly
- HOA name: Asoc. Tintillo Hills
Location
- Region: Guaynabo
Financial & listing details
- Price per square foot: $354/sqft
- Annual tax amount: $4,258
- Date on market: 5/16/2025
- Cumulative days on market: 453 days
- Ownership: Fee Simple
- Total actual rent: 0
- Electric utility on property: Yes
- Road surface type: Paved
Estimated market value
Not available
Estimated sales range
Not available
Not available
Price history
| Date | Event | Price |
|---|---|---|
| 8/12/2026 | Price change | $1,170,000-9.9%$354/sqft |
Source:  Stellar MLS #PR9113661 Report a problem Stellar MLS #PR9113661 Report a problem | ||
| 3/2/2026 | Listed for sale | $1,298,000-21.3%$393/sqft |
Source: Stellar MLS #PR9113661 Report a problem | ||
| 2/17/2026 | Listing removed | $1,649,999$499/sqft |
Source: Stellar MLS #PR9113661 Report a problem | ||
| 5/17/2025 | Listed for sale | $1,649,999$499/sqft |
Source: Stellar MLS #PR9113661 Report a problem | ||
Public tax history
Tax history is unavailable.
Monthly payment
Est. payment
Payment breakdown
Explore the cost of this home by adjusting the details. Changes won't be saved.Climate risks
Neighborhood: 00966
Nearby schools
GreatSchools rating
No schools nearby
We couldn't find any schools near this home.
Similar homes

- $1,450,0004 bd5 ba3.6k sqftA19 Calle Meadow Ln, Guaynabo, PR 00966For Sale By Owner
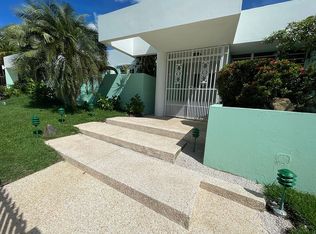
- $950,0004 bd3 ba2.3k sqftCaparra Hills Calle Eucalipto E 4, Guaynabo, PR 00968For Sale
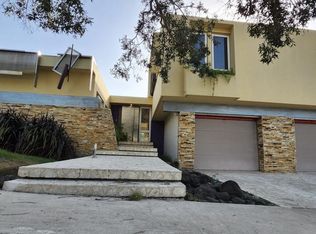 MLS ID #PRKWA69B00, Daisy Olivo. Amplia
 - $995,0004 bd4 ba2k sqftGarden Hills Ramirez De Arellano #I4, Guaynabo, PR 00966For Sale By Owner
- $1,500,0005 bd6 ba3.4k sqftJ2 CHURCH STREET, GUAYNABO, PR 00966For Sale

 MLS ID #PR9122034, Kristina Fabregas Vazquez, RE/MAX METRO. Stellar MLS
 - $1,300,0004 bd3 ba3.7k sqft840 MALAGA, GUAYNABO, PR 00966For SaleMLS ID #PR9122057, Maria Colon Rodriguez, MARIA E COLON. Stellar MLS
- $1,100,0006 bd5 ba4.8k sqftCaoba Street AVENIDA SAN PATRICIO #PH1-PH2, GUAYNABO, PR 00966For SaleMLS ID #PR9118505, Arlene Soltero, E2 REALTY. Stellar MLS
- $845,0004 bd2 ba3k sqftUrb. Torrimar PASEO DE LA ALHAMBRA #1-16, GUAYNABO, PR 00966For SaleMLS ID #PR9113848, Bruni Lorenzo, UNA REALTY. Stellar MLS
- $975,0004 bd4 ba4k sqftMurano Luxury Apartments 1 PALMA REAL AVE #4A6, GUAYNABO, PR 00969For SaleMLS ID #PR9123653, Mario Rivera McCann, MARIO MCCANN. Stellar MLS
- $1,590,0004 bd3 ba2.7k sqft69 ROBLE, GUAYNABO, PR 00966For SaleMLS ID #PR9120425, Maria Colon Rodriguez, MARIA E COLON. Stellar MLS
- $1,400,0005 bd5 ba2.5k sqftI 25 VILLA CAPARRA NOR, GUAYNABO, PR 00968For SaleMLS ID #PR9121951, Claritsa Alcover, ALCOVER REAL ESTATE. Stellar MLS
- $975,0004 bd4 ba2.4k sqft. 833 STREET #1603, GUAYNABO, PR 00969For SaleMLS ID #PR9120265, Maria Colon Rodriguez, MARIA E COLON. Stellar MLS
- $880,0004 bd4 ba2.8k sqftBo Cerro Gordo, Carr 840 SECTOR VILLAS DEL OLIMPO, BAYAMON, PR 00956For SaleMLS ID #PR9121241, Ruth Wise, WISE CHOICE REAL ESTATE. Stellar MLS
