Welcome home to this impeccably maintained, sun-drenched, 5-bedroom, 3-bath Center Hall Colonial in sought after Wesley Hills. This fantastic residence is situated on a corner lot boasting over 1 acre of level, landscaped property, nestled on a picturesque cul-de-sac street.
Step inside, and you are greeted by a stunning tiled foyer that leads to your remodeled kitchen featuring custom-made wood cabinetry, Bosch stainless appliances, granite counters with a tile backsplash, and a breakfast dining area. Designed with entertaining in mind, the kitchen seamlessly connects to the living room, formal dining room, and a family room with a cozy fireplace and sliding doors that open to your outdoor deck and private backyard.
The primary bedroom suite offers a tranquil retreat with an en-suite bath featuring a marble vanity with two sinks, jetted tub, and a separate shower. Four generously sized additional bedrooms ensure ample space for everyone, and all three full bathrooms have been tastefully remodeled using only high-end fixtures.
A three-car garage, whole house generator, crown molding, Andersen windows, and beautiful hardwood floors, complete the picture. The perfect home to live, work, play and entertain.
All of this and centrally located with convenience to everything. Welcome home! Additional Information: Amenities:Storage,ParkingFeatures:3 Car Attached,
Sold for $1,100,000
$1,100,000
2 Camberra Drive, Suffern, NY 10901
5beds
2,746sqft
Single Family Residence, Residential
Built in 1991
1.24 Acres Lot
$1,290,600 Zestimate®
$401/sqft
$6,021 Estimated rent
Home value
$1,290,600
$1.21M - $1.38M
$6,021/mo
Zestimate® history
Owner options
List your home for rent
$6,021/mo
Rent Zestimate®
Find your next renter with Zillow Rental Manager. Plus, with online applications, you can quickly screen prospective tenants – for free.
$6,021/mo
Rent Zestimate®
Refinance and save
$7,526/mo
Est. payment
Refinancing to a lower rate could help reduce your monthly payments and save thousands over the life of the loan.
$7,526/mo
Est. payment
Explore your selling options
Work with a Zillow partner agent
Leverage their expertise and Zillow's premium Showcase listings to get your home seen by more buyers.
Get startedList with your own agent
Get your home in front of millions of buyers by listing it on Zillow.
Learn how to do itSell it yourself
Take full control of how buyers see your home on Zillow by listing For Sale by Owner (FSBO).
List your homeWhat's special
Zillow last checked:
Listing updated:
Listed by:
Michael A. Tarallo 917-374-0026,
Park Sterling Realty 914-337-1234
Bought with:
Hedva Y Dahan, 10301208053
Q Home Sales
Source: OneKey® MLS as distributed by MLS GRID,MLS#: H6275573
Facts & features
Interior
Bedrooms & bathrooms
- Bedrooms: 5
- Bathrooms: 3
- Full bathrooms: 3
Bedroom 1
- Level: First
Bedroom 2
- Level: Second
Bedroom 3
- Level: Second
Bedroom 4
- Level: Second
Bathroom 1
- Description: Full Remodeled Hall Bathroom
- Level: First
Bathroom 2
- Description: en-suite bath with marble vanity, double sink and jetted tub
- Level: Second
Bathroom 3
- Description: Full Remodeled Hall Bathroom
- Level: Second
Other
- Description: with walk-in-closet and en-suite bath
- Level: Second
Bonus room
- Description: attached 3 car garage
- Level: First
Dining room
- Description: with Hardwood Floors
- Level: First
Family room
- Description: with Hardwood Floors, Fireplace, and Sliders to Deck
- Level: First
Kitchen
- Description: with Granite Countertops, Tile Backsplash, Tile Floor, and Bosch Stainless Steel Appliances
- Level: First
Laundry
- Level: First
Living room
- Description: with Hardwood Floors
- Level: First
Heating
- Baseboard, Hot Water
Cooling
- Central Air
Appliances
- Included: Convection Oven, Dishwasher, Disposal, Dryer, Microwave, Refrigerator, Stainless Steel Appliance(s), Washer, Gas Water Heater
- Laundry: Inside
Features
- Double Vanity, Eat-in Kitchen, Entrance Foyer, Formal Dining, First Floor Bedroom, First Floor Full Bath, Granite Counters, Marble Counters, Primary Bathroom, Open Kitchen, Quartz/Quartzite Counters
- Flooring: Hardwood
- Windows: Blinds, Double Pane Windows, Screens, Skylight(s)
- Basement: Crawl Space
- Attic: Pull Stairs,Unfinished
- Number of fireplaces: 1
Interior area
- Total structure area: 2,746
- Total interior livable area: 2,746 sqft
Property
Parking
- Total spaces: 3
- Parking features: Attached, Driveway, Garage Door Opener
- Has uncovered spaces: Yes
Features
- Levels: Two
- Stories: 2
- Patio & porch: Deck
- Exterior features: Mailbox
Lot
- Size: 1.24 Acres
- Features: Cul-De-Sac, Level, Sprinklers In Front, Sprinklers In Rear
- Residential vegetation: Partially Wooded
Details
- Parcel number: 39261104101300010210000000
- Other equipment: Generator
Construction
Type & style
- Home type: SingleFamily
- Architectural style: Colonial
- Property subtype: Single Family Residence, Residential
Materials
- Brick, Vinyl Siding
Condition
- Actual
- Year built: 1991
Utilities & green energy
- Sewer: Public Sewer
- Water: Public
- Utilities for property: Trash Collection Public
Community & HOA
Community
- Security: Security System, Video Cameras
HOA
- Has HOA: No
Location
- Region: Suffern
Financial & listing details
- Price per square foot: $401/sqft
- Tax assessed value: $80,100
- Annual tax amount: $25,378
- Date on market: 11/19/2023
- Listing agreement: Exclusive Right To Sell
- Inclusions: Door Hardware, Oven/Range
- Exclusions: Chandelier(s), Curtains/Drapes, Fireplace Equipment, Grill, Second Freezer, Second Refrigerator, See Remarks, Selected Light Fixtures, Selected Window Treatment
Price history
| Date | Event | Price |
|---|---|---|
| 1/30/2024 | Sold | $1,100,000+11.1%$401/sqft |
Source:  OneKey® MLS as distributed by MLS GRID #H6275573 Report a problem OneKey® MLS as distributed by MLS GRID #H6275573 Report a problem | ||
| 12/1/2023 | Pending sale | $990,000$361/sqft |
Source: OneKey® MLS as distributed by MLS GRID #H6275573 Report a problem | ||
| 11/19/2023 | Listed for sale | $990,000$361/sqft |
Source: OneKey® MLS as distributed by MLS GRID #H6275573 Report a problem | ||
Public tax history
| Year | Property taxes | Tax assessment |
|---|---|---|
| 2025 | -- | $70,700 -11.7% |
| 2024 | -- | $80,100 |
| 2023 | -- | $80,100 |
| 2022 | -- | $80,100 |
| 2021 | -- | $80,100 -5.5% |
| 2020 | -- | $84,800 |
| 2019 | -- | $84,800 |
| 2018 | -- | $84,800 |
| 2017 | $21,746 | $84,800 |
| 2016 | -- | $84,800 |
| 2015 | -- | $84,800 |
| 2014 | -- | $84,800 |
| 2013 | -- | $84,800 |
| 2012 | -- | $84,800 |
| 2011 | -- | $84,800 |
| 2010 | -- | $84,800 |
| 2009 | -- | $84,800 |
| 2007 | -- | $84,800 +13.8% |
| 2006 | -- | $74,500 -12.1% |
| 2005 | -- | $84,800 |
| 2004 | -- | $84,800 |
| 2003 | -- | $84,800 |
| 2002 | -- | $84,800 |
| 2001 | -- | $84,800 |
| 2000 | -- | $84,800 |
Find assessor info on the county website
Neighborhood: 10901
Nearby homes
- $1,548,2005 bd6 ba3.5k sqft4 Camberra Dr, Suffern, NY 10901Off Market
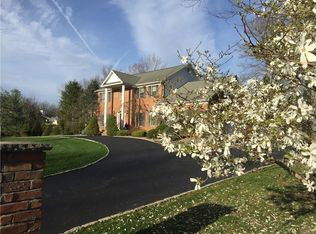
- $1,649,4005 bd4 ba3k sqft229 Grandview Ave, Suffern, NY 10901Off Market
- $114,900-- bd-- ba-- sqft10 Magnolia St, Suffern, NY 10901Off Market
- $1,259,7006 bd4 ba2.6k sqft3 Camberra Dr, Suffern, NY 10901Off Market

- $1,250,0005 bd4 ba3.4k sqft1 Camberra Dr, Suffern, NY 10901Sold
- $1,550,3005 bd4 ba4.5k sqft6 Camberra Dr, Suffern, NY 10901Off Market
- $1,469,8004 bd3 ba3.1k sqft5 Thornbrook Ln, Suffern, NY 10901Off Market
- $114,900-- bd-- ba-- sqft4 Magnolia St, Suffern, NY 10901Off Market
Nearby schools
GreatSchools rating
- 6/10Cherry Lane Elementary SchoolGrades: 3-5Distance: 3.4 mi
- 5/10Suffern Middle SchoolGrades: 6-8Distance: 2.6 mi
- 7/10Suffern Senior High SchoolGrades: 9-12Distance: 1.4 mi
Schools provided by the listing agent
- Elementary: Viola Elementary School
- Middle: Suffern Middle School
- High: Suffern Senior High School
Source: OneKey® MLS as distributed by MLS GRID. This data may not be complete. We recommend contacting the local school district to confirm school assignments for this home.
Get a cash offer in 3 minutes
Find out how much your home could sell for in as little as 3 minutes with a no-obligation cash offer.
Estimated market value
$1,290,600
Get a cash offer in 3 minutes
Find out how much your home could sell for in as little as 3 minutes with a no-obligation cash offer.
Estimated market value
$1,290,600
- New York
- Rockland County
- Wesley Hills
- 10901
- 2 Camberra Drive
Nearby cities
Nearby zip codes
Other Wesley Hills Topics
