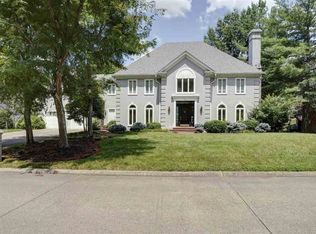
Awesome value in this 2.5 story on corner lot in well established neighborhood! This property is designed for any buyer's lifestyle and needs offering 6 or 7 bedrooms based on needs, 5.5 bathrooms, spacious kitchen on main level as well as a second kitchen in lower level. Offering aprox. 8000+/- sq ft, this lovely home is near $95.00 per sq ft. Upper level has large room with private bath, second floor 3BRs, study, 2 full baths, main level private bedroom and bath as well as formal living and dining. Large kitchen, huge gathering room with fireplace, library, and laundry. Great lower level has large recreation room, 2bedrooms, kitchen, full bath, media room, den and all purpose room, 2 large patios, fenced back lawn & more! A must see!
Sold for $810,000
Zillow last checked:
Listing updated:
Bought with:
Non Member
Source: KVBR,MLS#: 271018 Originating MLS: Kanawha Valley Board of REALTORS
Originating MLS: Kanawha Valley Board of REALTORSPrice history
| Date | Event | Price |
|---|---|---|
| 9/19/2025 | Sold | $810,000+33.9%$99/sqft |
Source: Public Record Report a problem | ||
| 4/19/2024 | Sold | $605,000-13.5%$74/sqft |
Source:  KVBR #271018 Report a problem KVBR #271018 Report a problem | ||
| 3/28/2024 | Pending sale | $699,500$86/sqft |
Source:  HUNTMLS #178236 Report a problem HUNTMLS #178236 Report a problem | ||
| 3/2/2024 | Listed for sale | $699,500-3.5%$86/sqft |
Source: HUNTMLS #178236 Report a problem | ||
| 3/2/2024 | Listing removed | -- |
Source: KVBR #266853 Report a problem | ||
| 1/18/2024 | Price change | $724,900-2.6%$89/sqft |
Source: HUNTMLS #177153 Report a problem | ||
| 1/13/2024 | Listed for sale | $744,500$91/sqft |
Source: HUNTMLS #177153 Report a problem | ||
| 1/9/2024 | Pending sale | $744,500$91/sqft |
Source: HUNTMLS #177153 Report a problem | ||
| 12/31/2023 | Price change | $744,500-3.9%$91/sqft |
Source: HUNTMLS #177153 Report a problem | ||
| 9/7/2023 | Listed for sale | $775,000$95/sqft |
Source: HUNTMLS #177153 Report a problem | ||
| 9/3/2023 | Listing removed | -- |
Source: KVBR #261066 Report a problem | ||
| 7/25/2023 | Price change | $775,000-3%$95/sqft |
Source: HUNTMLS #175710 Report a problem | ||
| 5/10/2023 | Price change | $799,000-11.1%$98/sqft |
Source: HUNTMLS #175710 Report a problem | ||
| 4/12/2023 | Price change | $899,000-5.3%$110/sqft |
Source: HUNTMLS #175710 Report a problem | ||
| 3/16/2023 | Price change | $949,500-2.9%$116/sqft |
Source: HUNTMLS #175710 Report a problem | ||
| 3/1/2023 | Listed for sale | $977,500-5.9%$120/sqft |
Source: HUNTMLS #175710 Report a problem | ||
| 6/5/2018 | Sold | $1,038,636+48.4%$127/sqft |
Source: Public Record Report a problem | ||
| 2/12/2018 | Listed for sale | $699,900-4.1%$86/sqft |
Source: REALTY EXCHANGE #160687 Report a problem | ||
| 1/1/2018 | Listing removed | $729,900$89/sqft |
Source: REALTY EXCHANGE #159186 Report a problem | ||
| 9/11/2017 | Price change | $729,900-3.9%$89/sqft |
Source: REALTY EXCHANGE #159186 Report a problem | ||
| 8/11/2017 | Price change | $759,900-4.4%$93/sqft |
Source: REALTY EXCHANGE #159186 Report a problem | ||
| 2/10/2017 | Listed for sale | $795,000$97/sqft |
Source: REALTY EXCHANGE #157180 Report a problem | ||


Get pre-qualified for a loan
At Zillow Home Loans, we can pre-qualify you in as little as 5 minutes with no impact to your credit score.An equal housing lender. NMLS #10287.
