Skip main navigation
Sold for $2,250,000
  • $2,250,000

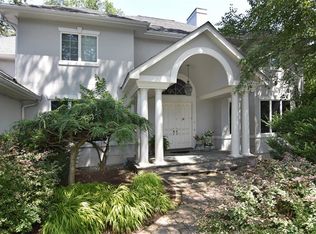
    2 Camden Court, Irvington, NY 10533

    5beds
    6,509sqft
    Single Family Residence, Residential
    Built in 1999
    1 Acres Lot
    $2,365,300 Zestimate®
    $346/sqft
    $16,417 Estimated rent

    Home value

    $2,365,300

    $2.13M - $2.63M

    $16,417/mo

    Zestimate® history
    Loading
    Loading...

    Owner options

    List your home for rent

    $16,417/mo

    Rent Zestimate®

    Find your next renter with Zillow Rental Manager. Plus, with online applications, you can quickly screen prospective tenants – for free.

    Learn more

    $16,417/mo

    Rent Zestimate®

    Refinance and save

    $15,108/mo

    Est. payment

    Refinancing to a lower rate could help reduce your monthly payments and save thousands over the life of the loan.

    See today's rates

    $15,108/mo

    Est. payment

    Explore your selling options

    Work with a Zillow partner agent

    Leverage their expertise and Zillow's premium Showcase listings to get your home seen by more buyers.

    Get started

    List with your own agent

    Get your home in front of millions of buyers by listing it on Zillow.

    Learn how to do it

    Sell it yourself

    Take full control of how buyers see your home on Zillow by listing For Sale by Owner (FSBO).

    List your home

    What's special

    Cozy fireplaceResort-style backyardPrivate cul-de-sacEnsuite bathroomOversized islandOpen-concept layoutSoaring ceilings
    This exceptional custom colonial in Legend Hollow is nestled at the end of a private cul-de-sac, offering both privacy and elegance. Upon entering, you’re greeted by a stunning limestone foyer with soaring ceilings and a magnificent quarter-turn spiral staircase. To one side, a refined library with a wet bar sits adjacent to the formal living room, creating the perfect space for both relaxation and entertaining. The gourmet kitchen is a chef's dream, featuring an oversized island and an open-concept layout ideal for hosting guests. Upstairs, the luxurious primary suite boasts a vaulted ceiling, a cozy fireplace, and a sunken den or office. The ensuite bathroom offers a spa-like experience with a steam shower, jacuzzi tub, and separate double vanities. The 5th bedroom, located above the three-car garage, includes its own living area and a full bath, making it the perfect guest suite. The remaining bedrooms are all en suite, with one featuring its own fireplace for added charm. Step outside to discover a resort-style backyard, complete with a custom gunite heated pool, jacuzzi, and waterfalls. Surrounded by professionally landscaped gardens, this outdoor space offers a peaceful, Zen-like atmosphere. There’s also a dedicated seating area, perfect for summer entertaining. This home is the epitome of luxury living, combining sophistication with comfort at every turn.

    Zillow last checked:

    Listing updated:

    Listed by:

    Josephine B. O'Leary Weir 914-393-0563,

    Julia B Fee Sothebys Int. Rlty 914-234-0200

    Bought with:

    Carl Ed Hardesty, 30HA1053189

    Compass Greater NY, LLC

    Source: OneKey® MLS as distributed by MLS GRID,MLS#: 833800MLS Logo

    Facts & features

    Interior

    Bedrooms & bathrooms
    • Bedrooms: 5
    • Bathrooms: 7
    • Full bathrooms: 5
    • 1/2 bathrooms: 2
    Other
    • Description: Soaring ceiling, Limestone entry, Home office, dining room, sitting room, family room, wetbar
    • Level: First
    Other
    • Description: Primary suite,primary bathroom, fireplace, walk in closets, bedroom with en-suite, 2 bedroom with bathroom, bedroom with en-suite with a fireplace and a bathroom, 2 bedroom guest suite and private bathroom, bedroom
    • Level: Second
    Other
    • Description: Bathroom, walk out basement, storage, playroom
    • Level: Basement
    Heating
    • Ducts, Forced Air, Hot Air
    Cooling
    • Air Purification System, Central Air
    Appliances
    • Included: Cooktop, Dishwasher, Disposal, Dryer, Exhaust Fan, Freezer, Gas Cooktop
    • Laundry: Washer/Dryer Hookup, Gas Dryer Hookup, Laundry Room
    Features
    • Cathedral Ceiling(s), Central Vacuum, Chefs Kitchen, Crown Molding, Double Vanity, Dry Bar, Eat-in Kitchen, Entrance Foyer, Formal Dining, Granite Counters, Kitchen Island, Marble Counters, Primary Bathroom, Open Floorplan, Open Kitchen, Pantry, Recessed Lighting, Soaking Tub, Whole House Entertainment System
    • Flooring: Carpet, Hardwood, Wood
    • Doors: ENERGY STAR Qualified Doors
    • Windows: Casement
    • Has basement: Yes
    • Attic: Storage,Unfinished,Walkup
    • Number of fireplaces: 5
    • Fireplace features: Basement, Bedroom, Family Room, Living Room, Wood Burning
    Interior area
    • Total structure area: 6,509
    • Total interior livable area: 6,509 sqft

    Property

    Parking
    • Total spaces: 3
    • Parking features: Attached, Garage Door Opener
    • Garage spaces: 3
    Accessibility
    • Accessibility features: Accessible Closets, Visitor Bathroom
    Features
    • Levels: Three Or More
    • Patio & porch: Patio
    • Exterior features: Garden, Gas Grill, Lighting, Mailbox, Rain Gutters
    • Has private pool: Yes
    • Pool features: Electric Heat, Fenced, In Ground, Outdoor Pool, Pool/Spa Combo, Salt Water
    • Has spa: Yes
    • Fencing: Back Yard,Fenced
    • Has view: Yes
    • View description: Panoramic, Trees/Woods
    Lot
    • Size: 1 Acres
    • Features: Cul-De-Sac, Garden, Landscaped, Level, Near Golf Course, Near Public Transit, Near School, Near Shops, Private, Sprinklers In Front, Sprinklers In Rear
    Details
    • Additional structures: Garage(s)
    • Parcel number: 2609002140000880000001
    • Special conditions: None
    • Other equipment: Dehumidifier, Generator, Irrigation Equipment, Pool Equip/Cover

    Construction

    Type & style
    • Home type: SingleFamily
    • Architectural style: Colonial
    • Property subtype: Single Family Residence, Residential
    • Attached to another structure: Yes
    Materials
    • Clapboard, Stucco
    • Foundation: Concrete Perimeter
    Condition
    • Year built: 1999
    • Major remodel year: 1999
    Details
    • Builder model: Colonial

    Utilities & green energy

    • Sewer: Public Sewer
    • Water: Public
    • Utilities for property: Natural Gas Available, Sewer Connected

    Community & HOA

    Community
    • Security: Fire Alarm, Fire Sprinkler System
    • Subdivision: Legend Hollow
    HOA
    • Has HOA: No
    Location
    • Region: Irvington

    Financial & listing details

    • Price per square foot: $346/sqft
    • Tax assessed value: $2,789,100
    • Annual tax amount: $72,200
    • Date on market: 3/20/2025
    • Cumulative days on market: 134 days
    • Listing agreement: Exclusive Right To Sell
    • Electric utility on property: Yes

    Price history

    DateEventPrice
    9/15/2025Sold$2,250,000-2.2%$346/sqft
    Source: OneKey® MLS as distributed by MLS GRID #833800 Report a problem
    8/1/2025Pending sale$2,300,000$353/sqft
    Source: OneKey® MLS as distributed by MLS GRID #833800 Report a problem
    7/9/2025Price change$2,300,000-8%$353/sqft
    Source: OneKey® MLS as distributed by MLS GRID #833800 Report a problem
    5/31/2025Price change$2,499,000-5.7%$384/sqft
    Source: OneKey® MLS as distributed by MLS GRID #833800 Report a problem
    3/20/2025Listed for sale$2,650,000+32.5%$407/sqft
    Source: OneKey® MLS as distributed by MLS GRID #833800 Report a problem
    5/3/2019Sold$2,000,000-5.9%$307/sqft
    Source: OneKey® MLS as distributed by MLS GRID #H4824355 Report a problem
    3/12/2019Pending sale$2,125,000$326/sqft
    Source: William Raveis Real Estate #4824355 Report a problem
    7/31/2018Price change$2,125,000-8.6%$326/sqft
    Source: William Raveis Real Estate #4824355 Report a problem
    7/12/2018Price change$2,325,000-10.1%$357/sqft
    Source: William Raveis Real Estate #4824355 Report a problem
    6/3/2018Listed for sale$2,585,000$397/sqft
    Source: William Raveis Real Estate #4824355 Report a problem

    Public tax history

    YearProperty taxesTax assessment
    2025-- $2,789,100 +7%
    2024-- $2,606,600 +12.9%
    2023-- $2,309,000 +4.7%
    2022-- $2,205,000 +6%
    2021-- $2,080,200 +4%
    2020-- $1,999,800
    2019-- $1,999,800 -21.4%
    2018-- $2,544,000 +1.9%
    2017-- $2,496,000 -11.2%
    2016-- $2,811,700 +4398.7%
    2015$44,451 $62,500
    2014$44,451 $62,500 -5.4%
    2013$44,451 $66,100
    2012-- $66,100
    2011-- $66,100
    2010-- $66,100
    2009-- $66,100
    2008-- $66,100
    2007-- $66,100
    2006-- $66,100
    2005-- $66,100
    2004-- $66,100
    2003-- $66,100
    2002-- $66,100
    2001-- $66,100 +68.6%
    2000-- $39,200
    Find assessor info on the county website

    Neighborhood: 10533

    Nearby schools

    GreatSchools rating
    Schools provided by the listing agent
    • Elementary: Dows Lane (K-3) School
    • Middle: Irvington Middle School
    • High: Irvington High School

    Source: OneKey® MLS as distributed by MLS GRID. This data may not be complete. We recommend contacting the local school district to confirm school assignments for this home.

    Get a cash offer in 3 minutes
    Find out how much your home could sell for in as little as 3 minutes with a no-obligation cash offer.
    Estimated market value
    $2,365,300
    Get a cash offer in 3 minutes
    Find out how much your home could sell for in as little as 3 minutes with a no-obligation cash offer.
    Estimated market value
    $2,365,300