MOTIVATED SELLER$$$ Amazing Opportunity awaits with this Move In Ready MASSIVE colonial Home in Eastern School District!!! 5 Beds 4 and a Half Bath and situated on a Large Lot of just over an Acre! Not only will you have all the space you ever dreamed of but you will Literally Feel like KING OF THE HILL with the Panoramic Views this Luxurious Property Boasts!!! The Curb Appeal this home has is that of which you will be proud to show off to all whom pass by! The Inside is just as SPECTACULAR with features such as High Ceilings, Grand Staircase, Large Island Kitchen and 2 Gas Burning Fireplaces to keep the home warm and cozy this winter season :) The Bedroom set up is also extremely desirable as it appeals to pretty much all buyer types and can accommodate the LARGEST of Families! The Primary Suite is built for a KING and QUEEN and why wouldn't it be!?! Its Walk Through Closet is pretty much like a room in itself and will be the IDEAL space to display your wardrobe proudly! If that isn't enough space then the unfinished "walk out" basement could easily be converted into whatever your Heart Desires and make this AMAZING home that much more Special! Enjoy the Large Deck off the Back of the Home with views as far as the eye can see and ENJOY every precious moment of Home Ownership this Package Deal gives you!!! Make that Call today and View this one in Person!!!
Sold for $780,000
$780,000
2 Camelot Ln, Wrightsville, PA 17368
5beds
5,208sqft
Single Family Residence
Built in 2008
1.04 Acres Lot
$819,100 Zestimate®
$150/sqft
$4,489 Estimated rent
Home value
$819,100
$754,000 - $885,000
$4,489/mo
Zestimate® history
Owner options
List your home for rent
$4,489/mo
Rent Zestimate®
Find your next renter with Zillow Rental Manager. Plus, with online applications, you can quickly screen prospective tenants – for free.
$4,489/mo
Rent Zestimate®
Refinance and save
$4,286/mo
Est. payment
Refinancing to a lower rate could help reduce your monthly payments and save thousands over the life of the loan.
$4,286/mo
Est. payment
Explore your selling options
Work with a Zillow partner agent
Leverage their expertise and Zillow's premium Showcase listings to get your home seen by more buyers.
Get startedList with your own agent
Get your home in front of millions of buyers by listing it on Zillow.
Learn how to do itSell it yourself
Take full control of how buyers see your home on Zillow by listing For Sale by Owner (FSBO).
List your homeWhat's special
Gas burning fireplacesPanoramic viewsLarge deckLarge lotGrand staircaseCurb appealPrimary suite
Zillow last checked:
Listing updated:
Listed by:
Dylan Madsen 717-380-8169,
Coldwell Banker Realty
Bought with:
Emily McGann, RSR005806
Compass
Source: Bright MLS,MLS#: PAYK2072742
Facts & features
Interior
Bedrooms & bathrooms
- Bedrooms: 5
- Bathrooms: 5
- Full bathrooms: 4
- 1/2 bathrooms: 1
- Main level bathrooms: 2
- Main level bedrooms: 1
Basement
- Area: 1600
Heating
- Heat Pump, Natural Gas
Cooling
- Central Air, Electric
Appliances
- Included: Electric Water Heater
- Laundry: Main Level
Features
- Crown Molding, Curved Staircase, Open Floorplan, Kitchen Island, Walk-In Closet(s)
- Flooring: Carpet, Hardwood, Tile/Brick, Wood
- Windows: Replacement, Insulated Windows
- Basement: Full
- Number of fireplaces: 2
Interior area
- Total structure area: 6,808
- Total interior livable area: 5,208 sqft
- Finished area above ground: 5,208
- Finished area below ground: 0
Property
Parking
- Total spaces: 3
- Parking features: Garage Faces Side, Attached
- Attached garage spaces: 3
Accessibility
- Accessibility features: None
Features
- Levels: Two
- Stories: 2
- Pool features: None
- Has view: Yes
- View description: Panoramic
Lot
- Size: 1.04 Acres
- Features: Rural
Details
- Additional structures: Above Grade, Below Grade
- Parcel number: 350001500260000000
- Zoning: RESIDENTIAL
- Special conditions: Standard
Construction
Type & style
- Home type: SingleFamily
- Architectural style: Colonial
- Property subtype: Single Family Residence
Materials
- Vinyl Siding, Aluminum Siding
- Foundation: Concrete Perimeter
- Roof: Architectural Shingle
Condition
- Very Good
- New construction: No
- Year built: 2008
Utilities & green energy
- Sewer: On Site Septic
- Water: Well
Community & HOA
Community
- Security: 24 Hour Security, Security System, Monitored
- Subdivision: Knights View
HOA
- Has HOA: No
Location
- Region: Wrightsville
- Municipality: LOWER WINDSOR TWP
Financial & listing details
- Price per square foot: $150/sqft
- Tax assessed value: $461,880
- Annual tax amount: $16,318
- Date on market: 12/3/2024
- Listing agreement: Exclusive Right To Sell
- Listing terms: Cash,Conventional
- Ownership: Fee Simple
Price history
| Date | Event | Price |
|---|---|---|
| 4/22/2025 | Sold | $780,000-2.5%$150/sqft |
Source:  Bright MLS #PAYK2072742 Report a problem Bright MLS #PAYK2072742 Report a problem | ||
| 3/25/2025 | Pending sale | $799,900$154/sqft |
Source: Bright MLS #PAYK2072742 Report a problem | ||
| 2/16/2025 | Price change | $799,900-5.9%$154/sqft |
Source: Bright MLS #PAYK2072742 Report a problem | ||
| 1/24/2025 | Price change | $849,900-5.6%$163/sqft |
Source: Bright MLS #PAYK2072742 Report a problem | ||
| 1/2/2025 | Price change | $899,8500%$173/sqft |
Source: Bright MLS #PAYK2072742 Report a problem | ||
| 12/18/2024 | Price change | $899,8990%$173/sqft |
Source: Bright MLS #PAYK2072742 Report a problem | ||
| 12/3/2024 | Listed for sale | $899,900+23.3%$173/sqft |
Source: Bright MLS #PAYK2072742 Report a problem | ||
| 9/26/2024 | Listing removed | $729,900-8.6%$140/sqft |
Source: Bright MLS #PAYK2059238 Report a problem | ||
| 9/4/2024 | Price change | $799,000-3.1%$153/sqft |
Source: Bright MLS #PAYK2059238 Report a problem | ||
| 7/22/2024 | Price change | $824,900-2.9%$158/sqft |
Source: Bright MLS #PAYK2059238 Report a problem | ||
| 6/18/2024 | Price change | $849,900-5.6%$163/sqft |
Source: Bright MLS #PAYK2059238 Report a problem | ||
| 6/5/2024 | Listed for sale | $899,900$173/sqft |
Source: Bright MLS #PAYK2059238 Report a problem | ||
| 5/22/2024 | Listing removed | -- |
Source: Bright MLS #PAYK2059238 Report a problem | ||
| 4/29/2024 | Price change | $899,900-5.3%$173/sqft |
Source: Bright MLS #PAYK2059238 Report a problem | ||
| 4/11/2024 | Listed for sale | $950,000+111.2%$182/sqft |
Source: Bright MLS #PAYK2059238 Report a problem | ||
| 2/21/2020 | Listing removed | $449,900$86/sqft |
Source: Keller Williams Keystone Realty #PAYK126546 Report a problem | ||
| 2/20/2020 | Pending sale | $449,900$86/sqft |
Source: Keller Williams Keystone Realty #PAYK126546 Report a problem | ||
| 11/22/2019 | Price change | $449,900-6.3%$86/sqft |
Source: Keller Williams Keystone Realty #PAYK126546 Report a problem | ||
| 10/9/2019 | Listed for sale | $479,900+20%$92/sqft |
Source: Keller Williams Keystone Realty #PAYK126546 Report a problem | ||
| 5/13/2010 | Sold | $400,000-20%$77/sqft |
Source: Public Record Report a problem | ||
| 1/3/2010 | Listing removed | $499,900$96/sqft |
Source: C-21 PISCIONERI REALTY INC. #20902674 Report a problem | ||
| 10/14/2009 | Price change | $499,900-9.1%$96/sqft |
Source: CENTURY 21 Piscioneri Realty, Inc. #10176570 Report a problem | ||
| 7/3/2009 | Price change | $549,900-4.4%$106/sqft |
Source: CENTURY 21 Piscioneri Realty, Inc. #10176570 Report a problem | ||
| 6/11/2009 | Price change | $575,000-4.2%$110/sqft |
Source: CENTURY 21 Piscioneri Realty, Inc. #10176570 Report a problem | ||
| 3/14/2009 | Listed for sale | $599,900+87.5%$115/sqft |
Source: CENTURY 21 Piscioneri Realty, Inc. #10176570 Report a problem | ||
| 10/15/2008 | Sold | $320,000$61/sqft |
Source: Public Record Report a problem | ||
Public tax history
| Year | Property taxes | Tax assessment |
|---|---|---|
| 2025 | $16,318 +5.2% | $461,880 |
| 2024 | $15,510 +0.6% | $461,880 |
| 2023 | $15,418 +5.5% | $461,880 |
| 2022 | $14,614 | $461,880 |
| 2021 | $14,614 | $461,880 |
| 2020 | $14,614 +2.6% | $461,880 |
| 2019 | $14,240 +2.4% | $461,880 |
| 2018 | $13,907 +391.4% | $461,880 |
| 2017 | $2,830 | $461,880 +0.5% |
| 2016 | -- | $459,425 |
| 2015 | -- | $459,425 |
| 2014 | -- | $459,425 |
| 2013 | -- | $459,425 |
| 2012 | -- | $459,425 |
| 2011 | -- | $459,425 -29.6% |
| 2010 | -- | $653,050 |
| 2009 | -- | $653,050 +1343.5% |
| 2008 | -- | $45,240 |
| 2007 | -- | $45,240 |
Find assessor info on the county website
Neighborhood: 17368
Nearby homes
- $560,9004 bd2 ba2k sqft110 Chateau Cir, Wrightsville, PA 17368Off Market

- $557,0004 bd4 ba3.7k sqft120 Chateau Cir, Wrightsville, PA 17368Sold
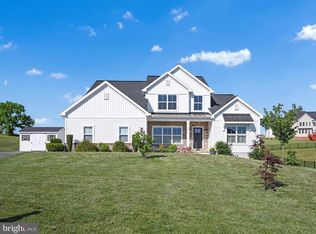
- $686,6004 bd3 ba2.8k sqft3 Camelot Ln, Wrightsville, PA 17368Off Market
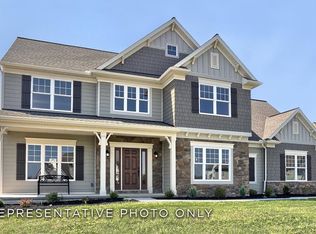
- $719,9004 bd4 ba3.4k sqft15 Camelot Ln, Wrightsville, PA 17368Off Market
- $609,8004 bd2 ba2.4k sqft9 Camelot Ln, Wrightsville, PA 17368Off Market
- $547,5003 bd3 ba1.8k sqft1 Apple Tree Cir, Wrightsville, PA 17368Off Market
- $662,4004 bd3 ba3.1k sqft117 Chateau Cir, Wrightsville, PA 17368Off Market
- $633,8004 bd2 ba3.1k sqft111 Chateau Cir, Wrightsville, PA 17368Off Market
Nearby schools
GreatSchools rating
- 7/10Wrightsville El SchoolGrades: K-5Distance: 1.6 mi
- 6/10Eastern York Middle SchoolGrades: 6-8Distance: 0.6 mi
- 7/10Eastern York High SchoolGrades: 9-12Distance: 0.6 mi
Schools provided by the listing agent
- Middle: Eastern York
- High: Eastern York
- District: Eastern York
Source: Bright MLS. This data may not be complete. We recommend contacting the local school district to confirm school assignments for this home.


Get pre-qualified for a loan
At Zillow Home Loans, we can pre-qualify you in as little as 5 minutes with no impact to your credit score.An equal housing lender. NMLS #10287.
Sell for more on Zillow
Get a Zillow Showcase℠ listing at no additional cost and you could sell for .
$819,100
2% more
+$16,382
With Zillow Showcase(estimated)
$835,482
- Pennsylvania
- York County
- Wrightsville
- 17368
- 2 Camelot Ln
Nearby cities
Nearby neighborhoods
Nearby zip codes
Other Wrightsville Topics
