Skip main navigation
Sold for $6,000,000
  • $6,000,000

    2 Candle House Ln, Nantucket, MA 02554

    5beds
    4,024sqft
    Single Family Residence
    Built in 2025
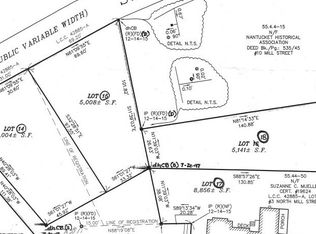
    5,000.69 Square Feet Lot
    $6,121,100 Zestimate®
    $1,491/sqft
    $5,872 Estimated rent

    Home value

    $6,121,100

    Estimated sales range

    Not available

    $5,872/mo

    Zestimate® history
    Loading
    Loading...

    Owner options

    List your home for rent

    $5,872/mo

    Rent Zestimate®

    Find your next renter with Zillow Rental Manager. Plus, with online applications, you can quickly screen prospective tenants – for free.

    Learn more

    $5,872/mo

    Rent Zestimate®

    Refinance and save

    $33,580/mo

    Est. payment

    Refinancing to a lower rate could help reduce your monthly payments and save thousands over the life of the loan.

    See today's rates

    $33,580/mo

    Est. payment

    Explore your selling options

    Work with a Zillow partner agent

    Leverage their expertise and Zillow's premium Showcase listings to get your home seen by more buyers.

    Get started

    List with your own agent

    Get your home in front of millions of buyers by listing it on Zillow.

    Learn how to do it

    Sell it yourself

    Take full control of how buyers see your home on Zillow by listing For Sale by Owner (FSBO).

    List your home

    What's special

    Meticulously crafted interiorsPicturesque candle house laneTimeless charmLuxurious livingFive bathroomsImpeccably finished levelsModern sophistication
    Modern Elegance in the Heart of Historic Nantucket. Located on picturesque Candle House Lane this newly constructed home is thoughtfully designed across three finished levels. The residence features five bedrooms, five bathrooms, and two half baths, offering spacious and beautifully detailed interiors. Now being offered furnished, the home is ready for effortless coastal living. Perfect for both everyday comfort and entertaining, the property includes a private outdoor space with a deck, patio, and outdoor shower and a beautiful brick driveway accommodating 2 cars. Every detail—from the curated finishes to the inviting layout—has been carefully selected to create a residence that is as functional as it is refined.

    Zillow last checked:

    Listing updated:

    Listed by:

    Bernadette Meyer,

    Maury People Sotheby's International Realty

    Bought with:

    Bernadette Meyer

    Maury People Sotheby's International Realty

    Source: LINK,MLS#: 90911

    Facts & features

    Interior

    Bedrooms & bathrooms
    • Bedrooms: 5
    • Bathrooms: 7
    • Full bathrooms: 5
    • 1/2 bathrooms: 2
    • Main level bedrooms: 1
    Heating
    • GFHA
    Appliances
    • Included: Stove: WOLF: 8 burner with a wall mounted pot filler, Washer: Yes (2)
    Features
    • AC, Disp, Ins, Irr, OSh, Floor 1: The kitchen of this new-construction home is a true centerpiece, featuring a large center island, professional-grade Wolf 8-burner range, complemented by a custom hood with built-in heat lamps—ideal for keeping dishes warm while entertaining—and a convenient pot filler for effortless cooking. A spacious living room with beautiful vaulted ceiling and white oak beam, sunroom/dining room, and a cozy sitting area with French doors opens to the deck and patio, with outdoor gas-piped grill. This level also includes a luxurious primary suite with walk-in closet, and a half bath., Floor 2: The second floor features three en-suite bedrooms, each with its own unique charm. The street-facing suite offers a spacious bathroom and lovely views of the historic Moors End Estate and its enchanting gardens. The second bedroom is filled with natural light, thanks to a wall of windows, and includes a private bath with a bathtub/shower combination. The third bedroom, while the most modest in size, comfortably accommodates a queen bed and also enjoys a private bath. A stacked washer and dryer is discreetly tucked away in a hall closet for added convenience.
    • Flooring: Oak and Tile
    • Basement: The finished lower level with generous natural light includes a private en-suite bedroom, a spacious laundry area with storage, a half bath, and an oversized living room with an exterior staircase to the outdoors. A spacious sectional invites movie nights and relaxed lounging, while the custom bar area, complete with a sink and beverage refrigerator, makes casual hosting effortless. Whether it's game night, cocktails with friends, or a cozy spot to unwind, this space is designed for comfort and fun.
    • Has fireplace: No
    • Fireplace features: 1
    Interior area
    • Total structure area: 4,024
    • Total interior livable area: 4,024 sqft

    Property

    Parking
    • Parking features: 2 cars
    Features
    • Exterior features: Patio, Deck, Garden
    • Has view: Yes
    • View description: None, Res
    • Frontage type: None
    Lot
    • Size: 5,000 sqft
    • Features: Yes
    Details
    • Parcel number: 11
    • Zoning: ROH

    Construction

    Type & style
    • Home type: SingleFamily
    • Property subtype: Single Family Residence
    Materials
    • Foundation: Full, poured
    Condition
    • Year built: 2025

    Utilities & green energy

    • Sewer: Town
    • Water: Town
    • Utilities for property: Cbl

    Community & neighborhood

    Location
    • Region: Nantucket

    Other

    Other facts
    • Listing agreement: E

    Price history

    DateEventPrice
    8/25/2025Sold$6,000,000-10.4%$1,491/sqft
    Source: LINK #90911 Report a problem
    8/14/2025Pending sale$6,695,000$1,664/sqft
    Source: LINK #90911 Report a problem
    4/6/2025Listed for sale$6,695,000+3.1%$1,664/sqft
    Source: LINK #90911 Report a problem
    2/10/2025Listing removed$6,495,000$1,614/sqft
    Source: LINK #90911 Report a problem
    10/14/2024Listed for sale$6,495,000$1,614/sqft
    Source: LINK #90911 Report a problem
    7/22/2024Pending sale$6,495,000+224.8%$1,614/sqft
    Source: LINK #90911 Report a problem
    8/16/2023Sold$2,000,000$497/sqft
    Source: LINK #90383 Report a problem
    6/30/2023Pending sale$2,000,000$497/sqft
    Source: LINK #90383 Report a problem
    6/15/2023Listed for sale$2,000,000+43.9%$497/sqft
    Source: LINK #90383 Report a problem
    9/15/2021Sold$1,390,000-7%$345/sqft
    Source: LINK #88392 Report a problem
    7/21/2021Pending sale$1,495,000$372/sqft
    Source: CCIMLS #22103066 Report a problem
    6/1/2021Listed for sale$1,495,000$372/sqft
    Source: CCIMLS #22103066 Report a problem

    Public tax history

    YearProperty taxesTax assessment
    2025$7,196 +49.3%$2,193,800 +42.5%
    2024$4,820 +1.3%$1,540,000 +3.9%
    2023$4,756 +2.8%$1,481,600 +19.8%
    2022$4,627 $1,237,200

    Find assessor info on the county website

    Neighborhood: 02554

    Nearby schools

    GreatSchools rating