Skip main navigation
Off market
  • $386,800

    2 Cannon Ct, Upper Chichester, PA 19061

    3beds
    2baths
    1,698sqft
    SingleFamily
    Built in 1999
    4,356 Square Feet Lot
    $386,800 Zestimate®
    $228/sqft
    $2,652 Estimated rent

    Home value

    $386,800

    $367,000 - $406,000

    $2,652/mo

    Zestimate® history
    Loading
    Loading...

    Owner options

    List your home for rent

    $2,652/mo

    Rent Zestimate®

    Find your next renter with Zillow Rental Manager. Plus, with online applications, you can quickly screen prospective tenants – for free.

    Learn more

    $2,652/mo

    Rent Zestimate®

    Refinance and save

    $2,654/mo

    Est. payment

    Refinancing to a lower rate could help reduce your monthly payments and save thousands over the life of the loan.

    See today's rates

    $2,654/mo

    Est. payment

    Explore your selling options

    Work with a Zillow partner agent

    Leverage their expertise and Zillow's premium Showcase listings to get your home seen by more buyers.

    Get started

    List with your own agent

    Get your home in front of millions of buyers by listing it on Zillow.

    Learn how to do it

    Sell it yourself

    Take full control of how buyers see your home on Zillow by listing For Sale by Owner (FSBO).

    List your home

    What's special

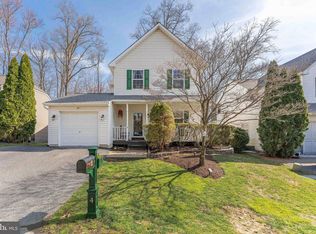
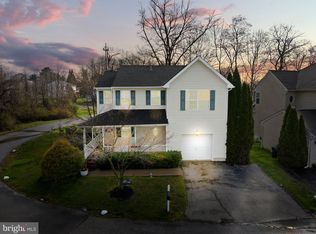
    Welcome to 2 Cannon Court, a single detached home tucked away in darling Yorktown community of Upper Chichester! Some of the many features that are included in this wonderful rental home are a covered front porch, hardwood floors mainly on first floor, with wall to wall carpeting on the second, a large eat in kitchen with stainless steel appliances, a built in dishwasher, gas stove top and plenty of cabinets. The kitchen opens up to a family room with vaulted ceilings, ceiling fan, large windows and sliding glass doors to the private rear deck perfect for relaxing. There is a formal dining room and living room. Main floor half bath and door to garage caps off this floor. The second floor features 3 bedrooms and 2 baths, including a the primary suite with walk in closet, jacuzzi style tub and stall shower. The home has central air and gas, hot air heat with a full basement for plenty of storage. Parking includes a private driveway for multiple cars and a one car attached garage with inside access to home. Full size washer and Dryer are included and laundry area in the lower level. Common area maintenance is included in rent as well. The location can't be beat as the home is about a mile from the state of Delaware and close to all major highways, shops, restaurants, the Philadelphia Airport and outdoor activities like parks and walking trails. The owner will pay HOA fees. Tenant is responsible for electric, gas, lawn (local landscaper cuts for $35) insurance, water, sewer, trash, and cable TV. Showings to start after 12/1.

    This property is off market, which means it's not currently listed for sale or rent on Zillow. This may be different from what's available on other websites or public sources.

    Facts & features

    Interior

    Bedrooms & bathrooms
    • Bedrooms: 3
    • Bathrooms: 2.5
    Heating
    • Forced air, Gas
    Cooling
    • None
    Appliances
    • Included: Dishwasher, Dryer, Range / Oven, Refrigerator, Washer
    Features
    • Flooring: Hardwood
    Interior area
    • Total interior livable area: 1,698 sqft

    Property

    Parking
    • Total spaces: 3
    • Parking features: None
    Features
    • Exterior features: Vinyl
    • Has view: Yes
    • View description: Water
    • Has water view: Yes
    • Water view: Water
    Lot
    • Size: 4,356 sqft
    Details
    • Parcel number: 09000058670

    Construction

    Type & style
    • Home type: SingleFamily
    • Architectural style: Conventional
    Condition
    • Year built: 1999

    Community & neighborhood

    Location
    • Region: Upper Chichester

    HOA & financial

    HOA
    • Has HOA: Yes
    • HOA fee: $27 monthly

    Other

    Other facts
    • Architecture Style: Colonial
    • Basement \ has_basement_fl \ Y
    • Cable not included in rent
    • Electricity not included in rent
    • Garbage not included in rent
    • Gas not included in rent
    • Heating and Cooling \ central_air_desc \ Central A/C
    • Heating and Cooling \ heating_desc \ Forced Air
    • Heating system: Forced Air
    • High School: CHICHESTER SENIOR
    • Location \ neighborhoods \ Upper Chichester Twp
    • MLS Listing ID: PADE535808
    • MLS Name: Keller Williams (Keller Williams)
    • Middle School: CHICHESTER
    • Other Building Features \ roof_types \ Unknown
    • Sewage not included in rent
    • Type and Style \ architectural_style \ Colonial
    • Water not included in rent
    • central_air_desc \ Central A\C
    • neighborhoods \ Upper Chichester Twp
    • roof_types \ Unknown

    Price history

    DateEventPrice
    6/12/2024Listing removed--
    Source: Bright MLS #PADE2066418 Report a problem
    5/31/2024Price change$2,650-3.6%$2/sqft
    Source: Bright MLS #PADE2066418 Report a problem
    5/9/2024Listed for rent$2,750+25%$2/sqft
    Source: Bright MLS #PADE2066418 Report a problem
    12/28/2020Listing removed$2,200$1/sqft
    Source: Keller Williams Realty #PADE535808 Report a problem
    11/24/2020Listed for rent$2,200$1/sqft
    Source: Keller Williams Realty Devon-Wayne #PADE535808 Report a problem
    9/5/2019Listing removed$2,200$1/sqft
    Source: BHHS Fox & Roach - Narberth #PADE495364 Report a problem
    7/31/2019Price change$2,200-4.3%$1/sqft
    Source: BHHS Fox & Roach - Narberth #PADE495364 Report a problem
    7/12/2019Sold$219,000-4.7%$129/sqft
    Source: Public Record Report a problem
    7/11/2019Price change$2,300-4.2%$1/sqft
    Source: Narberth #PADE495364 Report a problem
    7/2/2019Listed for rent$2,400$1/sqft
    Source: Narberth #PADE495364 Report a problem
    6/3/2019Pending sale$229,900$135/sqft
    Source: BHHS Fox & Roach West Chester #PADE490246 Report a problem
    5/28/2019Listed for sale$229,900+27.8%$135/sqft
    Source: BHHS Fox & Roach-West Chester #PADE490246 Report a problem
    4/18/2002Sold$179,900+4.9%$106/sqft
    Source: Public Record Report a problem
    6/21/2001Sold$171,540$101/sqft
    Source: Public Record Report a problem

    Public tax history

    YearProperty taxesTax assessment
    2025$7,303 +2.2%$215,120
    2024$7,147 +3.3%$215,120
    2023$6,918 +2.5%$215,120
    2022$6,749 $215,120
    2021$6,749 +900.6%$215,120 +74.2%
    2020$675 -90.2%$123,516 -9.8%
    2019$6,903 -0.3%$136,910
    2018$6,922 +821.3%$136,910
    2017$751 $136,910
    2016$751 $136,910
    2015$751 $136,910
    2014$751 +2.8%$136,910
    2013$731 +2.8%$136,910
    2012$711 +0.3%$136,910
    2011$709 +2%$136,910
    2010$695 +7.5%$136,910
    2009$647 $136,910
    2008$647 +8.3%$136,910
    2007$597 $136,910
    2006$597 -2%$136,910
    2005$609 $136,910
    2004$609 +8.5%$136,910
    2003$561 +7.9%$136,910
    2002$520 $136,910

    Find assessor info on the county website

    Neighborhood: 19061

    Nearby schools

    GreatSchools rating
    Schools provided by the listing agent
    • Middle: Chichester
    • High: Chichester
    • District: Chichester

    Source: The MLS. This data may not be complete. We recommend contacting the local school district to confirm school assignments for this home.

    Get a cash offer in 3 minutes
    Find out how much your home could sell for in as little as 3 minutes with a no-obligation cash offer.
    Estimated market value
    $386,800
    Get a cash offer in 3 minutes
    Find out how much your home could sell for in as little as 3 minutes with a no-obligation cash offer.
    Estimated market value
    $386,800