7/1 OFFER ACCEPTED, Inspections complete. Behind the gates of Tuxedo Park, on a dead-end road, this meticulously maintained contemporary home is set on a rare 6.22 acres of level, park-like property. Built in 1980, the home blends clean modern lines with a warm mid-century aesthetic. The main level features two bedrooms, an eat-in kitchen, formal dining room, and a spacious living room with soaring ceilings, complemented by a comfortable den/TV room. Upstairs, the private primary suite offers a newly renovated en suite bath.
Recent upgrades include a new roof, new shingle siding, newer furnace, and updated appliances: a KitchenAid double oven and 6-burner propane range, GE Profile dishwasher, and a two-year-old Frigidaire refrigerator. The home is serviced by municipal water and sewer, with oil heat (above-ground tanks) and a 200-gallon propane tank for cooking.
Outdoor living is equally beautiful, with a long, private driveway leading to meticulous landscaped grounds. A wisteria-covered gazebo and side pergola create inviting spaces for entertaining or quiet evenings. The property backs directly to thousands of acres of protected land in Sterling Forest State Park, offering exceptional privacy and a true connection to nature.
A rare combination of tranquility, usable acreage, and future potential within one of the Hudson Valley's most historically gated residential communities. The offering includes a 1.75-acre buildable lot, presenting a unique opportunity for expansion or future development.
Additional lots included in sale are:
335001104-1-4.1 at 1.4 acres
335001104-1-2.22 at 1.75 acres - buildable
Pending
$1,599,000
2 Cannon Hill Road, Tuxedo Park, NY 10987
3beds
3,632sqft
Single Family Residence, Residential
Built in 1980
3 Acres Lot
$-- Zestimate®
$440/sqft
$-- HOA
What's special
Ge profile dishwasherMeticulously maintained contemporary homeNew roofSide pergolaWisteria-covered gazeboTwo-year-old frigidaire refrigeratorGates of tuxedo park
- 101 days
- 56
- 2
Zillow last checked:
Listing updated:
Listed by:
Corcoran Baer & McIntosh 845-358-9440,
Laura Denberg 917-603-7945
Source: OneKey® MLS as distributed by MLS GRID,MLS#: 1002039
Facts & features
Interior
Bedrooms & bathrooms
- Bedrooms: 3
- Bathrooms: 3
- Full bathrooms: 2
- 1/2 bathrooms: 1
Heating
- Oil
Cooling
- Central Air
Appliances
- Included: Cooktop, Dishwasher, Exhaust Fan, Freezer, Gas Cooktop, Gas Oven, Gas Range, Oven, Range, Refrigerator, Stainless Steel Appliance(s), Washer, Gas Water Heater, Oil Water Heater
Features
- First Floor Bedroom, First Floor Full Bath, Built-in Features, Cathedral Ceiling(s), Natural Woodwork, Open Floorplan, Original Details, Primary Bathroom
- Flooring: Carpet, Wood
- Basement: Storage Space
- Attic: Dormer,Partial,Storage
- Number of fireplaces: 2
- Fireplace features: Wood Burning
Interior area
- Total structure area: 3,632
- Total interior livable area: 3,632 sqft
Property
Parking
- Total spaces: 20
- Parking features: Driveway
- Garage spaces: 2
- Has uncovered spaces: Yes
Features
- Patio & porch: Covered, Deck, Terrace
- Exterior features: Balcony, Courtyard, Garden, Juliet Balcony
Lot
- Size: 3 Acres
- Dimensions: 6.22 acres
- Features: Borders State Land, Front Yard, Garden, Private, See Remarks, Split Possible
- Residential vegetation: Partially Wooded
Details
- Parcel number: 3350011040000001003.0000000
- Special conditions: None
Construction
Type & style
- Home type: SingleFamily
- Architectural style: Modern
- Property subtype: Single Family Residence, Residential
Materials
- Shingle Siding, Stone
Condition
- Actual
- Year built: 1980
Utilities & green energy
- Sewer: Public Sewer
- Water: Public
- Utilities for property: Electricity Connected, Propane, Sewer Connected, Trash Collection Public, Water Connected
Community & HOA
Community
- Security: Gated Community, Security System, Smoke Detector(s)
HOA
- Has HOA: No
Location
- Region: Tuxedo Park
Financial & listing details
- Price per square foot: $440/sqft
- Tax assessed value: $158,750
- Annual tax amount: $35,095
- Date on market: 6/8/2026
- Cumulative days on market: 102 days
- Listing agreement: Exclusive Right To Sell
- Exclusions: outdoor statues/art
- Electric utility on property: Yes
Estimated market value
Not available
Estimated sales range
Not available
Not available
Price history
| Date | Event | Price |
|---|---|---|
| 7/27/2026 | Pending sale | $1,599,000$440/sqft |
Source:  OneKey® MLS as distributed by MLS GRID #1002039 Report a problem OneKey® MLS as distributed by MLS GRID #1002039 Report a problem | ||
| 6/8/2026 | Listed for sale | $1,599,000+166.5%$440/sqft |
Source: OneKey® MLS as distributed by MLS GRID #1002039 Report a problem | ||
| 8/14/1998 | Sold | $600,000$165/sqft |
Source: Public Record Report a problem | ||
Public tax history
| Year | Property taxes | Tax assessment |
|---|---|---|
| 2025 | -- | $158,750 |
| 2024 | -- | $158,750 |
| 2023 | -- | $158,750 |
| 2022 | -- | $158,750 |
| 2021 | -- | $158,750 |
| 2020 | -- | $158,750 |
| 2019 | -- | $158,750 |
| 2018 | -- | $158,750 |
| 2017 | $20,154 | $158,750 |
| 2016 | -- | $158,750 |
| 2015 | -- | $158,750 -5.5% |
| 2014 | -- | $168,000 |
| 2013 | -- | $168,000 |
| 2012 | -- | $168,000 |
| 2011 | -- | $168,000 |
| 2010 | -- | $168,000 |
| 2009 | -- | $168,000 |
| 2007 | -- | $168,000 |
| 2006 | -- | $168,000 |
| 2005 | -- | $168,000 |
| 2004 | -- | $168,000 |
| 2002 | -- | $168,000 |
| 2001 | -- | $168,000 |
| 2000 | -- | $168,000 |
Find assessor info on the county website
Monthly payment
Climate risks
Neighborhood: 10987
Nearby schools
Schools provided by the listing agent
- Elementary: Contact Agent
- High: Contact Agent
Source: OneKey® MLS as distributed by MLS GRID. This data may not be complete. We recommend contacting the local school district to confirm school assignments for this home.
Similar homes
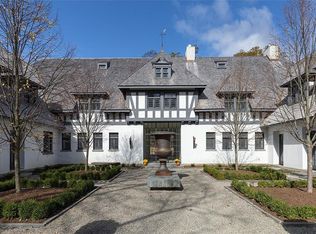
- $1,575,0003 bd3 ba3.5k sqft55 Mountain Farm Road, Tuxedo Park, NY 10987For Sale

 MLS ID #1027897, Francine G Liza, Listing by: Tuxedo Hudson Realty Corp. OneKey® MLS as distributed by MLS GRID
 - $1,699,0005 bd4 ba4.5k sqft32 Lookout Road, Tuxedo Park, NY 10987For Sale
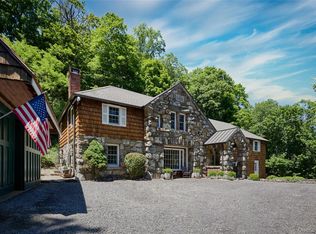 MLS ID #1002031, Laura Denberg, Listing by: Corcoran Baer & McIntosh. OneKey® MLS as distributed by MLS GRID
 - $1,995,0004 bd5 ba5.3k sqft102 W Lake Road, Tuxedo Park, NY 10987For Sale
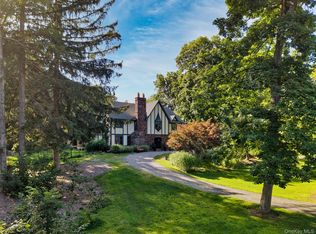 MLS ID #1036670, Elizabeth Broderick, Listing by: Tuxedo Hudson Realty Corp. OneKey® MLS as distributed by MLS GRID
 - $2,250,0005 bd7 ba3.2k sqft12 Lorillard Road, Tuxedo Park, NY 10987For Sale
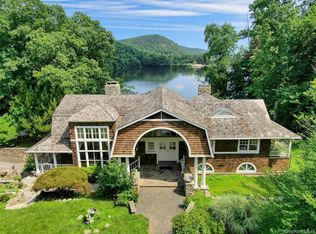 MLS ID #1042061, Anna C. Shaw, Listing by: Compass Greater NY, LLC. OneKey® MLS as distributed by MLS GRID
 - $1,195,0004 bd3 ba3.9k sqft1 Lookout Road, Tuxedo Park, NY 10987For SaleMLS ID #874523, Eric Troy, Listing by: Howard Hanna Rand Realty. OneKey® MLS as distributed by MLS GRID
- $1,445,0004 bd4 ba5k sqft28 Heritage Court, Tuxedo Park, NY 10987For SaleMLS ID #928804, Elizabeth Broderick, Listing by: Tuxedo Hudson Realty Corp. OneKey® MLS as distributed by MLS GRID
- $999,0004 bd3 ba2.6k sqft93 Circuit Road, Tuxedo Park, NY 10987For SaleMLS ID #899366, Elizabeth Broderick, Listing by: Tuxedo Hudson Realty Corp. OneKey® MLS as distributed by MLS GRID
- $1,650,0005 bd3 ba3.2k sqft324 Haverstraw Road, Suffern, NY 10901For SaleMLS ID #1000626, Brandy Seltzer, Listing by: Century 21 Elite Realty. OneKey® MLS as distributed by MLS GRID
- $1,599,0005 bd3 ba3.5k sqft6 S Post Lane, Airmont, NY 10952For SaleMLS ID #1005828, Chaim Katz, Listing by: Metrex Realty INC. OneKey® MLS as distributed by MLS GRID
- $1,499,0004 bd3 ba3k sqft16 S De Baun Avenue, Airmont, NY 10901For SaleMLS ID #1034867, Shloime Brown, Listing by: Metrex Realty INC. OneKey® MLS as distributed by MLS GRID
- $1,589,0004 bd3 ba2.8k sqft52 Mount Airy Road, Croton-on-Hudson, NY 10520For SaleMLS ID #1043827, Valerio Santucci, Listing by: Link NY Realty. OneKey® MLS as distributed by MLS GRID
- $1,350,0004 bd4 ba4.7k sqft1 Finnegan Lane, Montebello, NY 10901For SaleMLS ID #1045201, Debra S Gay, Listing by: Coldwell Banker Realty. OneKey® MLS as distributed by MLS GRID
- $1,499,0005 bd5 ba3.5k sqft34 Woodcrest Lane, Goshen, NY 10924For SaleMLS ID #1040719, Sean Israelski, Listing by: Howard Hanna Rand Realty. OneKey® MLS as distributed by MLS GRID
- $1,249,9995 bd4 ba4.9k sqft151 Bellvale Lakes Road, Warwick, NY 10990For SaleMLS ID #1031337, Lisa Taormina, Listing by: Werner Realty of New York. OneKey® MLS as distributed by MLS GRID
- $840,0003 bd2 ba2.4k sqft6 Laurel Road, Sloatsburg, NY 10974For SaleMLS ID #1039324, Elizabeth Broderick, Listing by: Tuxedo Hudson Realty Corp. OneKey® MLS as distributed by MLS GRID
- $1,500,0005 bd5 ba3.5k sqft182 Elizabeth Street, Pearl River, NY 10965For SaleMLS ID #1043103, Elena Bertussi-Bachman, Listing by: Howard Hanna Rand Realty. OneKey® MLS as distributed by MLS GRID
- $1,630,0004 bd2 ba2.3k sqft173 Old Nyack Turnpike, Spring Valley, NY 10977For SaleMLS ID #1018098, Eliyahu Treitel, Listing by: Elite Commercial, LLC. OneKey® MLS as distributed by MLS GRID
- $1,499,0004 bd3 ba2.7k sqft37 Ridge Road, Cornwall, NY 12518For SaleMLS ID #1019031, Jade Oliverio, Listing by: Howard Hanna Rand Realty. OneKey® MLS as distributed by MLS GRID
- $999,0004 bd3 ba2.9k sqft315 Bellvale Lakes Road, Warwick, NY 10990For SaleMLS ID #1016008, Jennifer DiCostanzo, Listing by: RE/MAX Town & Country. OneKey® MLS as distributed by MLS GRID
- $1,999,7005 bd4 ba3.3k sqft8 Rose Hill Road, Suffern, NY 10901For SaleMLS ID #1043617, David Jacobi, Listing by: Keller Williams Valley Realty. OneKey® MLS as distributed by MLS GRID
