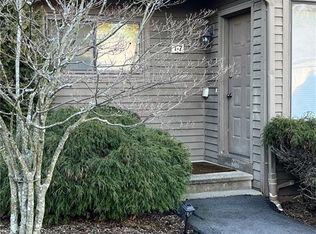
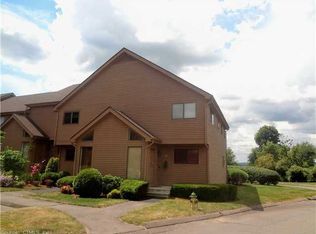
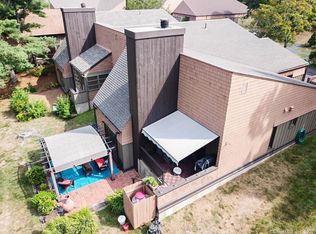
** Please Note - Seller is requesting Best and Final by Friday, August 7th at 5PM. Rarely available and meticulously maintained, this move-in ready Laurel Ridge townhome features modern updates, spacious living areas, and prime location. The main level offers a bright living room centered around a cozy fireplace, seamlessly transitioning to a private rear deck. Recent updates include a freshly remodeled kitchen with new SS appliances, and an updated half bath. Upstairs, are two oversized bedrooms with generous closets and a full bath. A second floor laundry h/u offers future flexibility. The full unfinished lower level includes the laundry area, abundant storage, with excellent potential for additional flex space. Updates to the home include; a new heat pump and new patio doors. A detached garage just steps from your front door add daily convenience. Enjoy beautifully landscaped grounds with perennial gardens and serene walking paths, all within the desirable Laurel Ridge community. Conveniently located near major highways, shopping, dining, and Wesleyan University, this thoughtfully updated home is truly move-in ready. Make it yours today! Laurel Ridge is part of the Wesleyan Hills Association (White & Katzman Management, Inc.). In addition to the condominium association fee, there is a semi-annual Wesleyan Hills assessment of $244.33 (due in July/January), which provides access to community amenities. More details can be found at: http://www.wesleyanhills.org/
Sold for $298,000
Zillow last checked:
Listing updated:
Bought with:
Lon A. Norton, RES.0813637
Realty Executives Boston West
Source: Smart MLS,MLS#: 24194866
Price history
| Date | Event | Price |
|---|---|---|
| 9/10/2026 | Sold | $298,000+2.8%$249/sqft |
Source:  Smart MLS #24194866 Report a problem Smart MLS #24194866 Report a problem | ||
| 8/8/2026 | Contingent | $289,900$242/sqft |
Source:  Berkshire Hathaway HomeServices New England Properties #24194866 Report a problem Berkshire Hathaway HomeServices New England Properties #24194866 Report a problem | ||
| 7/31/2026 | Listed for sale | $289,900+126.5%$242/sqft |
Source: Smart MLS #24194866 Report a problem | ||
| 2/16/2018 | Sold | $128,000-8.5%$107/sqft |
Source: Smart MLS #170034569 Report a problem | ||
| 1/9/2018 | Pending sale | $139,900$117/sqft |
Source: Keller Williams Realty #170034569 Report a problem | ||
| 12/13/2017 | Listed for sale | $139,900$117/sqft |
Source: Keller Williams Realty #170034569 Report a problem | ||
Sell for more on Zillow
Get a Zillow Showcase℠ listing at no additional cost and you could sell for .
$299,100
2% more
+$5,982
With Zillow Showcase(estimated)
$305,082
