Skip main navigation
Sold for $479,900
  • $479,900

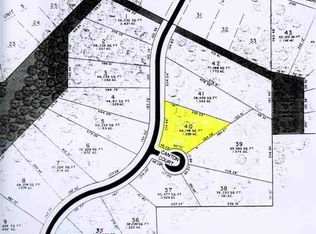
    2 Canton Ct, Galena, IL 61036

    4beds
    4,338sqft
    Single Family Residence
    Built in 1994
    1.97 Acres Lot
    $486,100 Zestimate®
    $111/sqft
    $2,848 Estimated rent

    Home value

    $486,100

    Estimated sales range

    Not available

    $2,848/mo

    Zestimate® history
    Loading
    Loading...

    Owner options

    List your home for rent

    $2,848/mo

    Rent Zestimate®

    Find your next renter with Zillow Rental Manager. Plus, with online applications, you can quickly screen prospective tenants – for free.

    Learn more

    $2,848/mo

    Rent Zestimate®

    Refinance and save

    $4,636/mo

    Est. payment

    Refinancing to a lower rate could help reduce your monthly payments and save thousands over the life of the loan.

    See today's rates

    $4,636/mo

    Est. payment

    Explore your selling options

    Work with a Zillow partner agent

    Leverage their expertise and Zillow's premium Showcase listings to get your home seen by more buyers.

    Get started

    List with your own agent

    Get your home in front of millions of buyers by listing it on Zillow.

    Learn how to do it

    Sell it yourself

    Take full control of how buyers see your home on Zillow by listing For Sale by Owner (FSBO).

    List your home

    What's special

    Two-car garagePrivate cul-de-sacLuxurious whirlpool tubSmaller second master suite
    Come enjoy the serene privacy and quiet wooded living space that we call 2 Canton Court...you will call it amazing! From the large living room’s striking oversized floor-to-ceiling view of the woods and hillside surrounding the home on a private cul-de-sac, you’ll be connected with nature every day. At the end of the day, wind down in a master bedroom suite larger than the living room, complete with a luxurious whirlpool tub and its own fireplace (there’s a fireplace in the living room, too!) – or take a dip in the relaxing new hot tub on the home’s private screened porch overlooking everything outdoors. There’s even a smaller second master suite to be enjoyed by family or friends. Decks in the front of the home and off the side of the living room allow an instant connection with the outdoors. Two additional bedrooms are included in the lower level living area complete with a large family room and full bathroom and walkouts, all also overseeing the private woods surrounding the large home. There’s even a large bonus room above the two-car garage in a separate wing of the home. An ample laundry room/mud room with powder room offers a buffer between the garage and kitchen on the main living level. The lot is zoned for horses if you wish to build an equine area in the woods. The home has been remodeled and upgraded over the past several years and delicately cared for by its owners. For those who like to entertain, there are many areas throughout the home to host conversations and fun. In fact, a large church once owned the home and used it as a retreat for its congregation. Come see how you can spread out in this large home and enjoy life at its finest with all the amenities that the Galena Territory offers its property owners. The home comes fully furnished, too, whether it’s your first home or it becomes your second home (some exclusions apply). It’s turnkey ready to move in and enjoy life at its finest. Don’t miss out on this opportunity! Square footage is approximate and should be verified by buyer; rec room above the garage is included in the square footage.

    Zillow last checked:

    Listing updated:

    Listed by:

    GARRETT HILLARY 815-297-4150,

    Keller Williams Realty Signature

    Bought with:

    Angela Stodden, 471003889

    Keller Williams Realty Signature

    Source: NorthWest Illinois Alliance of REALTORS®,MLS#: 202507497MLS Logo

    Facts & features

    Interior

    Bedrooms & bathrooms
    • Bedrooms: 4
    • Bathrooms: 4
    • Full bathrooms: 3
    • 1/2 bathrooms: 1
    • Main level bathrooms: 1
    Primary bedroom
    • Level: Upper
    • Area: 527
    • Dimensions: 31 x 17
    Bedroom 2
    • Level: Upper
    • Area: 211.08
    • Dimensions: 17 x 12.42
    Bedroom 3
    • Level: Lower
    • Area: 245
    • Dimensions: 16.33 x 15
    Bedroom 4
    • Level: Lower
    • Area: 146.63
    • Dimensions: 12.75 x 11.5
    Dining room
    • Level: Main
    • Area: 208.83
    • Dimensions: 14.92 x 14
    Family room
    • Level: Lower
    • Area: 303.17
    • Dimensions: 17.83 x 17
    Kitchen
    • Level: Main
    • Area: 260
    • Dimensions: 17.33 x 15
    Living room
    • Level: Main
    • Area: 523.01
    • Dimensions: 30.92 x 16.92
    Heating
    • Forced Air, Propane
    Cooling
    • Central Air, Wall Unit(s)
    Appliances
    • Included: Dishwasher, Dryer, Microwave, Refrigerator, Stove/Cooktop, Washer, LP Gas Tank, LP Gas Water Heater
    • Laundry: Main Level
    Features
    • L.L. Finished Space
    • Windows: Window Treatments
    • Basement: Basement Entrance,Full,Finished
    • Number of fireplaces: 2
    • Fireplace features: Both Gas and Wood
    Interior area
    • Total structure area: 4,338
    • Total interior livable area: 4,338 sqft
    • Finished area above ground: 3,288
    • Finished area below ground: 1,050

    Property

    Parking
    • Total spaces: 2
    • Parking features: Asphalt, Attached, Garage Door Opener
    • Garage spaces: 2
    Features
    • Levels: Two
    • Stories: 2
    • Patio & porch: Deck, Deck-Covered, Screened
    • Has spa: Yes
    • Spa features: Private, Bath
    Lot
    • Size: 1.97 Acres
    • Features: Horses Allowed, Wooded, Covenants, Equestrian, Restrictions, Subdivided, Valley
    Details
    • Parcel number: 0811303900
    • Horses can be raised: Yes

    Construction

    Type & style
    • Home type: SingleFamily
    • Property subtype: Single Family Residence
    Materials
    • Siding, Wood
    • Roof: Shingle
    Condition
    • Year built: 1994

    Utilities & green energy

    • Electric: Circuit Breakers
    • Sewer: Septic Tank
    • Water: City/Community

    Community & neighborhood

    Location
    • Region: Galena
    • Subdivision: IL

    HOA & financial

    HOA
    • Has HOA: Yes
    • HOA fee: $1,360 annually
    • Services included: Pool Access, Clubhouse, Trash

    Other

    Other facts
    • Price range: $479.9K - $479.9K
    • Ownership: Fee Simple
    • Road surface type: Hard Surface Road

    Price history

    DateEventPrice
    4/15/2026Sold$479,900-4%$111/sqft
    Source: NorthWest Illinois Alliance of REALTORS® #202507497 Report a problem
    3/14/2026Pending sale$499,900$115/sqft
    Source: NorthWest Illinois Alliance of REALTORS® #202507497 Report a problem
    3/9/2026Price change$499,900-4.8%$115/sqft
    Source: NorthWest Illinois Alliance of REALTORS® #202507497 Report a problem
    3/1/2026Pending sale$525,000$121/sqft
    Source: NorthWest Illinois Alliance of REALTORS® #202507497 Report a problem
    1/29/2026Price change$525,000-4.5%$121/sqft
    Source: NorthWest Illinois Alliance of REALTORS® #202507497 Report a problem
    12/9/2025Price change$550,000+14.8%$127/sqft
    Source: NorthWest Illinois Alliance of REALTORS® #202507497 Report a problem
    7/1/2023Pending sale$479,000$110/sqft
    Source: NorthWest Illinois Alliance of REALTORS® #202302698 Report a problem
    6/22/2023Price change$479,000-4%$110/sqft
    Source: NorthWest Illinois Alliance of REALTORS® #202302698 Report a problem
    5/31/2023Price change$499,000-5%$115/sqft
    Source: NorthWest Illinois Alliance of REALTORS® #202302698 Report a problem
    5/24/2023Listed for sale$525,000+41.1%$121/sqft
    Source: NorthWest Illinois Alliance of REALTORS® #202302698 Report a problem
    5/17/2007Sold$372,000$86/sqft
    Source: Public Record Report a problem

    Public tax history

    YearProperty taxesTax assessment
    2024$7,244 -0.4%$156,159 +16.7%
    2023$7,273 +15.3%$133,763 +34%
    2022$6,306 +12.3%$99,823 +7.8%
    2021$5,613 +43.5%$92,574 +42.8%
    2020$3,911 +2.2%$64,831 +1.7%
    2019$3,829 +1.4%$63,748 -1.2%
    2018$3,776 $64,529 +158.3%
    2017$3,776 $24,978

    Find assessor info on the county website

    Neighborhood: 61036

    Nearby schools

    GreatSchools rating
    Schools provided by the listing agent
    • Elementary: River Ridge
    • Middle: River Ridge
    • High: River Ridge
    • District: River Ridge

    Source: NorthWest Illinois Alliance of REALTORS®. This data may not be complete. We recommend contacting the local school district to confirm school assignments for this home.

    Get pre-qualified for a loan
    At Zillow Home Loans, we can pre-qualify you in as little as 5 minutes with no impact to your credit score.

    An equal housing lender. NMLS #10287.