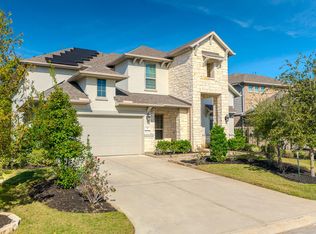
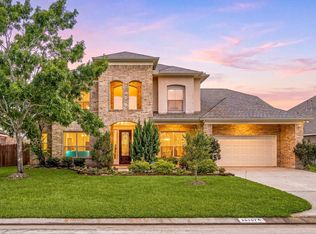
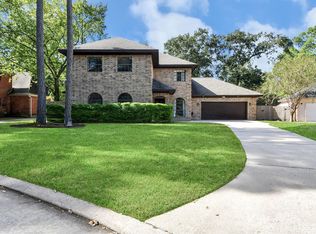
Great home in the Woodlands Village of Creekside Park, walking distance to elementary and Jr High, Wentwoods park and Pool, Park & Soccer Fields, Pondera Park, HEB, Village Green, Movie theatre shopping/dining/entertainment areas. Home offers 4 bedrooms, 3.5 baths, wine cellar, office, separate dining area, large movie room and game room. Primary room with ensuite bath and large walk in closet all downstairs. Upstairs you'll find three additional bedrooms plus 2 full baths (1 with access to game room/media room) and a Jack-n-Jill bath, as well as game room (with storage closet) and media room. Room dimensions to be verified by tenant.
Copyright notice - Data provided by HAR.com 2022 - All information provided should be independently verified.
House for rent
Singlefamily
Available now
No pets
Air conditioner, electric
Electric dryer hookup laundry
3 Attached garage spaces parking
Natural gas
What's special
Wine cellarSeparate dining areaLarge movie roomGame roomStorage closetJack-n-jill bath
- 51 days |
- -- |
- -- |
Zillow last checked:
Listing updated:
Travel times

Let’s turn your rent into credit progress
Build credit history with every on-time payment and get credit for the payment you’re already making.
Facts & features
Interior
Bedrooms & bathrooms
- Bedrooms: 4
- Bathrooms: 4
- Full bathrooms: 3
- 1/2 bathrooms: 1
Rooms
- Room types: Breakfast Nook, Butlers Pantry, Family Room, Formal Dining, Gameroom Up, Kitchen/Dining Combo, Living Area - 1 St Floor, Media Room, Office, Utility Room, Wine Room
Heating
- Natural Gas
Cooling
- Air Conditioner, Electric
Appliances
- Included: Dishwasher, Double Oven, Dryer, Electric Oven, Energy Star Qualified Appliances, Garbage Disposal, Microwave Oven, Refrigerator, Stove, Washer, Water Heater
- Laundry: Electric Dryer Hookup, Gas Dryer Hookup, In Unit, Washer Hookup
Features
- Ceiling Fan(s), En-Suite Bath, Formal Entry/Foyer, High Ceilings, Pantry, Primary Bed - 1st Floor, Walk In Closet, Walk-In Closet(s)
- Flooring: Carpet, Engineered Wood, Tile
- Has fireplace: Yes
Interior area
- Total interior livable area: 3,677 sqft
Property
Parking
- Total spaces: 3
- Parking features: Attached, Garage
- Has attached garage: Yes
- Details: Contact manager
Features
- Stories: 2
- Exterior features: En-Suite Bath, Formal Entry/Foyer, Garbage Service, Jogging Path, Playground, Pond, Primary Bed - 1 St Floor, Splash Pad, Sport Court, Sprinkler System, Tennis Court(s), Trail(s)
Lot
- Features: Corner Lot, Subdivided
Details
- Additional structures: Garage(s)
- Parcel number: 1336720010001
Construction
Type & style
- Home type: SingleFamily
- Architectural style: Traditional
- Property subtype: SingleFamily
Condition
- Year built: 2014
Community & HOA
Community
- Features: Playground, Tennis Court(s)
HOA
- Amenities included: Tennis Court(s)
Location
- Region: Tomball
Financial & listing details
- Lease term: Long Term,12 Months,6 Months
Nearby apartments for rent

Price history
| Date | Event | Price |
|---|---|---|
| 9/12/2026 | Listed for rent | $3,995-7.1%$1/sqft |
Source:  HAR #95353161 Report a problem | ||
| 1/2/2025 | Listing removed | $4,300$1/sqft |
Source: HAR #9899013 Report a problem | ||
| 12/13/2024 | Listed for rent | $4,300-12.2%$1/sqft |
Source: HAR #9899013 Report a problem | ||
| 10/3/2024 | Listing removed | $4,900$1/sqft |
Source: Zillow Rentals Report a problem | ||
| 7/23/2024 | Listed for rent | $4,900$1/sqft |
Source: Zillow Rentals Report a problem | ||