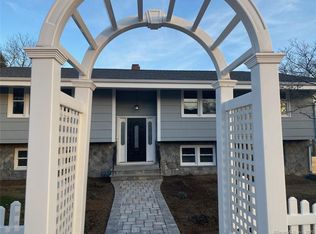
Join us for our latest 'Sunset Roll Out' Party / Saturday 6.20.26 / 4-7 pm. Great Music, Light Fare & Drink. It is always a great time! Dynamic 5000 Sq/Ft Contemporary Colonial w/ a Fabulous 700 Sq/Ft In-Law Apartment (seperate entrance) built in 2021 in the coveted Indian Town Beach Association! Check out those Pics! 5 Brs , 4.5 Bths, Soaring Ceilings w/ Open Balconies, Two Story Linear Fireplace, Gleaming Hardwoods, Whole House Sound & Security, Irrigation, Super Efficient Natural Gas Heat, Three Car Garage w/ Radiant Floor Heat, On Demand Hot Water, & Custom Built-Ins every where you look! Gourmet Kitchen featuring Floor to Ceiling Double Box Cabinetry, Tile Backsplash, Accent Lighting, Stainless, 1.25" Quartz Counters, Huge Breakfast Island & a 'To Be Jealous For' Chef's Pantry. The Primary Double Floor Suite needs to be seen to be fully appreciated w/ it's Vaulted Balcony Ceilings, Circular stairs that lead to a Private Office & Sitting Room & a Luxurious & Relaxing En-Suite Bathroom! Incredible Bright & Spacious In-Law Apartment w/ a Custom Granite & Stainless Kitchen, Separate Laundry, Hardwoods & Beautiful Light at every turn! Indian Town Beach Association (indiantownassociation. org) is one of the most unique associations in the area w/ it's Golf Cart Friendly Mindset, 3 Beautiful Beaches, 100 Slip Marina, Large Waterfront Clubhouse & a Playground for the Little Ones. It is a great time to buy your Dream Home in Old Saybrook! We are always here to help!
For sale
$2,899,900
2 Captains Lane, Old Saybrook, CT 06475
5beds
5,062sqft
Single Family Residence
Built in 2020
0.35 Acres Lot
$-- Zestimate®
$573/sqft
$160/mo HOA
What's special
- 23 days |
- 1,479 |
- 42 |
Zillow last checked:
Listing updated:
Listed by:
The Bill Heenan Team,
Bill Heenan (860)606-4881,
William Raveis Real Estate 860-739-4455
Source: Smart MLS,MLS#: 24182941
Loading...
Facts & features
Interior
Bedrooms & bathrooms
- Bedrooms: 5
- Bathrooms: 5
- Full bathrooms: 4
- 1/2 bathrooms: 1
Primary bedroom
- Features: Vaulted Ceiling(s), Bedroom Suite, Interior Balcony, Walk-In Closet(s), Hardwood Floor
- Level: Main
- Area: 512 Square Feet
- Dimensions: 16 x 32
Bedroom
- Level: Upper
- Area: 255 Square Feet
- Dimensions: 15 x 17
Bedroom
- Features: Full Bath
- Level: Upper
- Area: 156 Square Feet
- Dimensions: 12 x 13
Bedroom
- Features: Walk-In Closet(s)
- Level: Upper
- Area: 156 Square Feet
- Dimensions: 12 x 13
Bedroom
- Level: Upper
- Area: 130 Square Feet
- Dimensions: 10 x 13
Den
- Level: Lower
- Area: 225 Square Feet
- Dimensions: 15 x 15
Den
- Level: Lower
- Area: 225 Square Feet
- Dimensions: 15 x 15
Dining room
- Features: High Ceilings, Hardwood Floor
- Level: Main
- Area: 192 Square Feet
- Dimensions: 12 x 16
Family room
- Features: Hardwood Floor
- Level: Upper
- Area: 210 Square Feet
- Dimensions: 14 x 15
Great room
- Features: Vaulted Ceiling(s), Built-in Features, Fireplace, French Doors, Interior Balcony, Hardwood Floor
- Level: Main
- Area: 360 Square Feet
- Dimensions: 18 x 20
Kitchen
- Features: Vaulted Ceiling(s), Breakfast Bar, Quartz Counters, Eating Space, Interior Balcony
- Level: Main
- Area: 320 Square Feet
- Dimensions: 16 x 20
Kitchen
- Features: Quartz Counters, Kitchen Island, Laundry Hookup
- Level: Upper
- Area: 308 Square Feet
- Dimensions: 14 x 22
Office
- Features: High Ceilings, Hardwood Floor
- Level: Main
- Area: 204 Square Feet
- Dimensions: 12 x 17
Office
- Features: Interior Balcony
- Level: Upper
- Area: 320 Square Feet
- Dimensions: 16 x 20
Other
- Level: Lower
- Area: 465 Square Feet
- Dimensions: 15 x 31
Rec play room
- Level: Lower
- Area: 1036 Square Feet
- Dimensions: 28 x 37
Heating
- Forced Air, Natural Gas
Cooling
- Central Air
Appliances
- Included: Electric Cooktop, Oven, Microwave, Refrigerator, Dishwasher, Wine Cooler, Water Heater, Tankless Water Heater
Features
- Open Floorplan, In-Law Floorplan, Wired for Sound
- Windows: Thermopane Windows
- Basement: Full,Heated,Interior Entry,Partially Finished,Liveable Space
- Attic: Access Via Hatch
- Number of fireplaces: 1
Interior area
- Total structure area: 5,062
- Total interior livable area: 5,062 sqft
- Finished area above ground: 3,912
- Finished area below ground: 1,150
Property
Parking
- Total spaces: 10
- Parking features: Attached, Driveway, Garage Door Opener, Circular Driveway
- Attached garage spaces: 3
- Has uncovered spaces: Yes
Features
- Patio & porch: Porch, Patio
- Exterior features: Sidewalk, Rain Gutters
- Spa features: Heated
- Waterfront features: Dock or Mooring, Beach Access, Association Required, Water Community
Lot
- Size: 0.35 Acres
- Features: Subdivided, Level
Details
- Additional structures: Shed(s)
- Parcel number: 1026400
- Zoning: A
- Other equipment: Generator Ready, Entertainment System
Construction
Type & style
- Home type: SingleFamily
- Architectural style: Colonial,Contemporary
- Property subtype: Single Family Residence
Materials
- HardiPlank Type
- Foundation: Concrete Perimeter
- Roof: Asphalt
Condition
- New construction: No
- Year built: 2020
Utilities & green energy
- Sewer: Septic Tank
- Water: Public
- Utilities for property: Underground Utilities
Green energy
- Energy efficient items: Windows
Community & HOA
Community
- Features: Near Public Transport, Golf, Playground, Shopping/Mall
- Security: Security System
- Subdivision: Indian Town
HOA
- Has HOA: Yes
- Amenities included: Clubhouse, Playground, Lake/Beach Access
- HOA fee: $160 monthly
Location
- Region: Old Saybrook
Financial & listing details
- Price per square foot: $573/sqft
- Tax assessed value: $828,000
- Annual tax amount: $12,834
- Date on market: 6/12/2026
Estimated market value
Not available
Estimated sales range
Not available
Not available
Price history
| Date | Event | Price |
|---|---|---|
| 6/19/2026 | Listed for sale | $2,899,900+1833.3%$573/sqft |
Source: | ||
| 10/16/2017 | Sold | $150,000-11.7%$30/sqft |
Source: | ||
| 8/22/2017 | Price change | $169,900-2.9%$34/sqft |
Source: CENTURY 21 Clemens & Sons Realty, Inc. #G10233136 Report a problem | ||
| 6/27/2017 | Listed for sale | $174,900$35/sqft |
Source: Century 21 Clemens and Sons #G10233136 Report a problem | ||
Public tax history
| Year | Property taxes | Tax assessment |
|---|---|---|
| 2025 | $12,834 +2% | $828,000 |
| 2024 | $12,586 +27.9% | $828,000 +72.1% |
| 2023 | $9,841 +1.9% | $481,200 |
| 2022 | $9,662 +8.1% | $481,200 +8% |
| 2021 | $8,936 +323.7% | $445,700 +323.7% |
| 2020 | $2,109 +1.5% | $105,200 |
| 2019 | $2,078 +31.4% | $105,200 +30.4% |
| 2018 | $1,582 -0.3% | $80,700 |
| 2017 | $1,587 -15.9% | $80,700 -17.7% |
| 2016 | $1,887 +2.4% | $98,000 |
| 2015 | $1,843 +1.7% | $98,000 |
| 2014 | $1,813 +10.3% | $98,000 -9.3% |
| 2013 | $1,643 +4% | $108,100 |
| 2012 | $1,580 +3.9% | $108,100 |
| 2011 | $1,520 +4.6% | $108,100 |
| 2009 | $1,453 +27.5% | $108,100 +50.1% |
| 2007 | $1,140 +8.5% | $72,000 |
| 2005 | $1,051 +5.7% | $72,000 |
| 2004 | $994 +6.7% | $72,000 +66.7% |
| 2003 | $932 +9.1% | $43,200 |
| 2001 | $854 +39.1% | $43,200 +3.2% |
| 1995 | $614 | $41,860 |
Find assessor info on the county website
Monthly payment
Est. payment$--/mo
Payment breakdown
Explore the cost of this home by adjusting the details. Changes won't be saved.All calculations are estimates and provided by Zillow, Inc. for informational purposes only. Actual amounts may vary.
HOA fees may include property taxes on listings classified as Co-Ops. Contact the listing agent and/or owner for fee details.
Mortgage interest rates are dependent on a number of factors, including credit score, down payment, and repayment length. Interest rate data provided by Zillow Group Marketplace, Inc. as of 1/1/1970 from various mortgage lenders with which we have lead or other similar arrangements; the Estimated Payment is an average of those rates.
See how much you could borrow to make a competitive offer.
Climate risks
Neighborhood: Saybrook Manor
Nearby schools
GreatSchools rating
- 6/10Kathleen E. Goodwin SchoolGrades: PK-4Distance: 1 mi
- 8/10Old Saybrook Middle SchoolGrades: 5-8Distance: 1.5 mi
- 8/10Old Saybrook Senior High SchoolGrades: 9-12Distance: 0.3 mi
Schools provided by the listing agent
- Elementary: Kathleen E. Goodwin
- High: Old Saybrook
Source: Smart MLS. This data may not be complete. We recommend contacting the local school district to confirm school assignments for this home.
A local agent can set up tours, give advice and negotiate with sellers.
- Connecticut
- Middlesex County
- Old Saybrook
- 06475
- Saybrook Manor
- 2 Captains Lane


