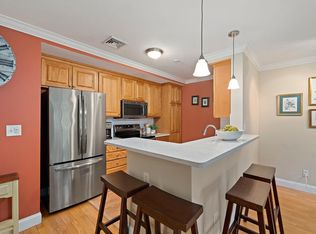
Exquisite 2-bedroom, 1.5-bath townhome in desirable North Walpole. The first floor showcases an elegant living room centered around a stunning fireplace, an oversized modern kitchen with a generous island, a convenient half bathroom, and a formal dining room with a cathedral ceiling. Upstairs, discover a spacious primary bedroom, a well-appointed full bath, and a versatile second bedroom currently used as a luxurious walk-in closet. The finished lower level offers flexible living space ideal for a family room, home office, or den. Outside, a private composite deck overlooks a large yard. Ideally situated near downtown Walpole, the commuter rail, and shopping. A refined blend of comfort and style.
Pending
$539,900
2 Captiva Rd #C, Walpole, MA 02081
2beds
1,432sqft
Condominium, Townhouse
Built in 1982
-- sqft lot
$536,500 Zestimate®
$377/sqft
$300/mo HOA
What's special
Stunning fireplaceGenerous islandPrivate composite deckOversized modern kitchenSpacious primary bedroomLarge yardVersatile second bedroom
- 30 days
- 57
- 1
Likely to sell faster than
Zillow last checked:
Listing updated:
Listed by:
Gerald Mullen 781-603-6835,
NextHome Signature Realty 781-352-0403
Source: MLS PIN,MLS#: 73560239
Facts & features
Interior
Bedrooms & bathrooms
- Bedrooms: 2
- Bathrooms: 2
- Full bathrooms: 1
- 1/2 bathrooms: 1
Primary bedroom
- Features: Flooring - Hardwood, Recessed Lighting
- Level: Second
Bedroom 2
- Features: Flooring - Hardwood, Recessed Lighting
- Level: Second
Primary bathroom
- Features: No
Bathroom 1
- Features: Bathroom - Half
- Level: First
Bathroom 2
- Features: Bathroom - Full
- Level: Second
Dining room
- Features: Cathedral Ceiling(s), Flooring - Stone/Ceramic Tile, Slider
- Level: First
Family room
- Features: Flooring - Wall to Wall Carpet
- Level: Basement
Kitchen
- Features: Flooring - Hardwood, Countertops - Stone/Granite/Solid, Kitchen Island, Recessed Lighting
- Level: First
Living room
- Features: Flooring - Hardwood, Recessed Lighting
- Level: First
Heating
- Heat Pump, Electric
Cooling
- Heat Pump
Appliances
- Included: Range, Dishwasher, Microwave, Refrigerator, Washer, Dryer
- Laundry: In Basement
Features
- Flooring: Wood, Tile, Carpet
- Has basement: Yes
- Number of fireplaces: 1
- Common walls with other units/homes: End Unit
Interior area
- Total structure area: 1,432
- Total interior livable area: 1,432 sqft
- Finished area above ground: 1,104
- Finished area below ground: 328
Video & virtual tour
Property
Parking
- Total spaces: 2
- Uncovered spaces: 2
Features
- Patio & porch: Deck - Composite
- Exterior features: Deck - Composite
Details
- Parcel number: M:00017 B:00284 L:0002C,245941
- Zoning: RES
Construction
Type & style
- Home type: Townhouse
- Property subtype: Condominium, Townhouse
Condition
- Year built: 1982
Utilities & green energy
- Electric: 220 Volts
- Sewer: Public Sewer
- Water: Public
Community & HOA
Community
- Features: Public Transportation, Shopping, Highway Access, Public School
HOA
- Services included: Insurance, Maintenance Structure, Maintenance Grounds, Reserve Funds
- HOA fee: $300 monthly
Location
- Region: Walpole
Financial & listing details
- Price per square foot: $377/sqft
- Tax assessed value: $361,600
- Annual tax amount: $4,639
- Date on market: 8/27/2026
Estimated market value
$536,500
$510,000 - $563,000
$3,142/mo
Price history
| Date | Event | Price |
|---|---|---|
| 9/2/2026 | Pending sale | $539,900$377/sqft |
Source: MLS PIN #73560239 Report a problem | ||
| 8/19/2026 | Contingent | $539,900$377/sqft |
Source: MLS PIN #73560239 Report a problem | ||
| 8/18/2026 | Pending sale | $539,900$377/sqft |
Source:  NextHome #73560239 Report a problem NextHome #73560239 Report a problem | ||
| 8/6/2026 | Listed for sale | $539,900+40.2%$377/sqft |
Source: MLS PIN #73560239 Report a problem | ||
| 3/9/2022 | Sold | $385,000+10%$269/sqft |
Source: MLS PIN #72941016 Report a problem | ||
| 2/15/2022 | Contingent | $350,000$244/sqft |
Source: MLS PIN #72941016 Report a problem | ||
| 2/9/2022 | Listed for sale | $350,000+52.2%$244/sqft |
Source: MLS PIN #72941016 Report a problem | ||
| 6/25/2014 | Listing removed | $1,500$1/sqft |
Source: RE/MAX Real Estate Center #71669187 Report a problem | ||
| 6/19/2014 | Listed for rent | $1,500$1/sqft |
Source: RE/MAX Real Estate Center #71669187 Report a problem | ||
| 6/18/2014 | Listing removed | $230,000$161/sqft |
Source: RE/MAX Real Estate Center #71669187 Report a problem | ||
| 5/16/2014 | Price change | $230,000-4.1%$161/sqft |
Source: RE/MAX Real Estate Center #71669187 Report a problem | ||
| 4/24/2014 | Listed for sale | $239,900+20%$168/sqft |
Source: RE/MAX Real Estate Center #71669187 Report a problem | ||
| 10/7/2012 | Listing removed | $199,900$140/sqft |
Source: Sold On Sunday, Inc. #71354511 Report a problem | ||
| 6/25/2012 | Price change | $199,900-6.6%$140/sqft |
Source: Sold On Sunday, Inc. #71354511 Report a problem | ||
| 6/20/2012 | Price change | $214,000-2.3%$149/sqft |
Source: Sold On Sunday, Inc. #71354511 Report a problem | ||
| 3/21/2012 | Listed for sale | $219,000-2.7%$153/sqft |
Source: Sold On Sunday, Inc. #71354511 Report a problem | ||
| 1/16/2009 | Sold | $225,000$157/sqft |
Source: Public Record Report a problem | ||
Public tax history
| Year | Property taxes | Tax assessment |
|---|---|---|
| 2025 | $4,639 +3.9% | $361,600 +7% |
| 2024 | $4,467 +3.7% | $337,900 +9% |
| 2023 | $4,306 +5.7% | $310,000 +10% |
| 2022 | $4,075 +0.4% | $281,800 +3% |
| 2021 | $4,060 +5% | $273,600 +6.1% |
| 2020 | $3,866 +2.2% | $257,900 +3% |
| 2019 | $3,781 +4.8% | $250,400 +6% |
| 2018 | $3,607 +2.6% | $236,200 +3% |
| 2017 | $3,515 +0.5% | $229,300 +2% |
| 2016 | $3,498 +3.1% | $224,800 +4% |
| 2015 | $3,393 +1.6% | $216,100 +2% |
| 2014 | $3,340 +2.4% | $211,900 |
| 2013 | $3,263 +7.8% | $211,900 -1% |
| 2012 | $3,027 +3.3% | $214,100 |
| 2011 | $2,929 +0.8% | $214,100 -6.9% |
| 2010 | $2,907 -0.6% | $230,000 -8.3% |
| 2009 | $2,926 +4.5% | $250,700 -3% |
| 2008 | $2,800 +2.8% | $258,500 +1.7% |
| 2007 | $2,725 | $254,200 |
Find assessor info on the county website
Monthly payment
Est. payment
Payment breakdown
Explore the cost of this home by adjusting the details. Changes won't be saved.Climate risks
Neighborhood: 02081
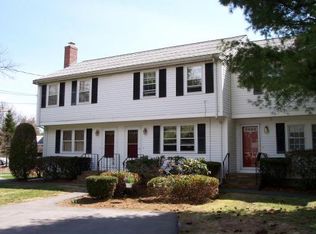
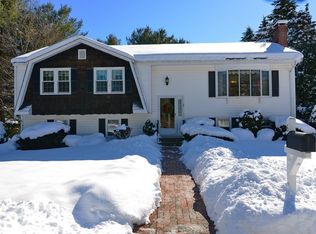
Similar homes
- $674,9003 bd2 ba1.8k sqft1475 Washington St, Walpole, MA 02081For Sale
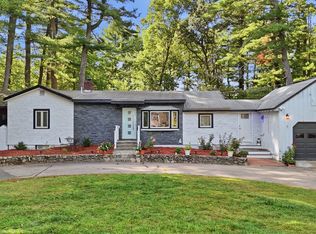 MLS ID #73581041, The Cobi Team, William Raveis R. E. & Home Services. MLS PIN
 - $540,0002 bd1 ba928 sqft197 N Main St, Sharon, MA 02067For Sale
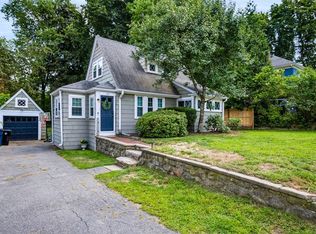 MLS ID #73566706, Jimmy Chung Van Duong, Keller Williams Realty. MLS PIN
 - $519,9002 bd2 ba1.3k sqft36 N Stone Mill Dr #1224, Dedham, MA 02026For Sale
 MLS ID #73510498, Michael Giovangelo, Better Living Real Estate, LLC. MLS PIN
 - $499,0002 bd2 ba1.3k sqft4 Forge Pond Unit C, Canton, MA 02021For Sale
 MLS ID #73559519, Melissa Mayer, Compass. MLS PIN
