Skip main navigation
Closed
  • $285,000

    2 Cardinal Dr, Austell, GA 30168

    3beds
    1,058sqft
    Single Family Residence
    Built in 2024
    0.31 Acres Lot
    $258,500 Zestimate®
    $269/sqft
    $1,784 Estimated rent

    Home value

    $258,500

    $243,000 - $274,000

    $1,784/mo

    Zestimate® history
    Loading
    Loading...

    Owner options

    List your home for rent

    $1,784/mo

    Rent Zestimate®

    Find your next renter with Zillow Rental Manager. Plus, with online applications, you can quickly screen prospective tenants – for free.

    Learn more

    $1,784/mo

    Rent Zestimate®

    Refinance and save

    $1,802/mo

    Est. payment

    Refinancing to a lower rate could help reduce your monthly payments and save thousands over the life of the loan.

    See today's rates

    $1,802/mo

    Est. payment

    Explore your selling options

    Work with a Zillow partner agent

    Leverage their expertise and Zillow's premium Showcase listings to get your home seen by more buyers.

    Get started

    List with your own agent

    Get your home in front of millions of buyers by listing it on Zillow.

    Learn how to do it

    Sell it yourself

    Take full control of how buyers see your home on Zillow by listing For Sale by Owner (FSBO).

    List your home

    What's special

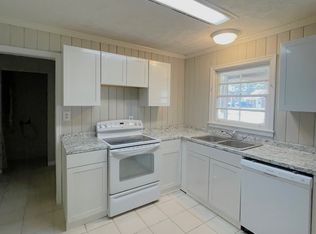
    Charming and quaint - Perfect for All Lifestyles! Welcome to your canvas! Welcome home! This beautiful cozy 3-bedroom, 2-bathroom modern farmhouse, completely renovated and expanded, sits on a uniquely wonderful corner lot near the heart of Austell waiting for you to make beautiful memories. Whether you're downsizing or seeking the simple life, a retiree seeking tranquility, empty nesters, a small family, first-time homebuyer, a car enthusiast, or a bachelor/bachelorette looking for a stylish pad or else this home is a perfect fit! Prepare to settle in and enjoy life. All-New Everything: New plumbing and septic, HVAC, and electrical, hot water heater, gabled roof, framing, kitchen, bathrooms etc. Additionally, home has new driveway! Ensure peace of mind and low maintenance. Enjoy your inviting front porch: Start your day with a cup of coffee in a rocking chair or unwind in the evening, watching the world go by. Prime Location: Only 10 minutes to the highway, 15 minutes from Six Flags, and 20 minutes to downtown Atlanta. Desirable Neighborhood: Experience the charm of a small town with the benefits of a growing community, thanks to recent annexations and revitalization efforts. Imagine living in a home where details have been thoughtfully updated, surrounded by a community brimming with renewed enthusiasm. This is your quiet corner of the world or if you want it to be, it can be more than just a house; rather an opportunity to be part of an exciting time in Lithia Springs/Austell's history and growth. Best of all, this unique property features a spacious and versatile 30x30 gray concrete block garage workshop. An impressive structure that offers endless possibilities for hobbyists, craftsmen, or anyone in need of substantial extra storage space. Its solid construction ensures durability and is ample square footage providing plenty of room for tools, vehicles, and projects of all kinds. Whether you're looking to create a dream workshop, a home gym, or simply need additional space for your vehicles and equipment, this garage workshop is a valuable addition to the property. Don't miss the opportunity to own a home with such a desirable and practical feature! Get this amazing home, an incredible opportunity to become part of a welcoming neighborhood in a wonderful city! Just outside your doorsteps you are minutes away from historic downtown square with dining, antique store, Natural goods variety store, neighborhood coffee shop, microbrewery, community gardens and more. Fantastic Location!

    Zillow last checked:

    Listing updated:

    Listed by:

    eXp Realty

    Bought with:

    , 409886

    Coldwell Banker Realty

    Source: GAMLS,MLS#: 10314190MLS Logo

    Facts & features

    Interior

    Bedrooms & bathrooms
    • Bedrooms: 3
    • Bathrooms: 2
    • Full bathrooms: 2
    • Main level bathrooms: 2
    • Main level bedrooms: 3
    Rooms
    • Room types: Den, Other
    Kitchen
    • Features: Breakfast Bar
    Heating
    • Central, Electric
    Cooling
    • Ceiling Fan(s), Central Air, Electric
    Appliances
    • Included: Dishwasher, Electric Water Heater, Refrigerator
    • Laundry: Laundry Closet
    Features
    • Master On Main Level
    • Flooring: Other
    • Basement: None
    • Has fireplace: No
    • Common walls with other units/homes: No Common Walls
    Interior area
    • Total structure area: 1,058
    • Total interior livable area: 1,058 sqft
    • Finished area above ground: 1,058
    • Finished area below ground: 0

    Property

    Parking
    • Total spaces: 2
    • Parking features: Garage, Garage Door Opener, Side/Rear Entrance
    • Has garage: Yes
    Accessibility
    • Accessibility features: Accessible Entrance
    Features
    • Levels: One
    • Stories: 1
    • Exterior features: Other
    • Fencing: Chain Link,Wood
    • Waterfront features: No Dock Or Boathouse
    • Body of water: Other
    Lot
    • Size: 0.31 Acres
    • Features: Corner Lot
    • Residential vegetation: Cleared, Grassed
    Details
    • Additional structures: Workshop
    • Parcel number: 02041820006
    • Special conditions: Agent/Seller Relationship

    Construction

    Type & style
    • Home type: SingleFamily
    • Architectural style: Country/Rustic,Craftsman,Ranch
    • Property subtype: Single Family Residence
    Materials
    • Concrete
    • Foundation: Slab
    • Roof: Other
    Condition
    • Updated/Remodeled
    • New construction: No
    • Year built: 2024

    Utilities & green energy

    • Electric: 220 Volts
    • Sewer: Septic Tank
    • Water: Public
    • Utilities for property: Cable Available, Electricity Available, Water Available
    Green energy
    • Green verification: ENERGY STAR Certified Homes

    Community & HOA

    Community
    • Features: Street Lights
    • Security: Smoke Detector(s)
    • Subdivision: Austell Homes Inc Un 02
    HOA
    • Has HOA: No
    • Services included: None
    Location
    • Region: Austell

    Financial & listing details

    • Price per square foot: $269/sqft
    • Tax assessed value: $160,400
    • Annual tax amount: $1,150
    • Date on market: 6/6/2024
    • Cumulative days on market: 10 days
    • Listing agreement: Exclusive Right To Sell
    • Electric utility on property: Yes

    Price history

    DateEventPrice
    6/28/2024Sold$285,000-1.7%$269/sqft
    Source: GAMLS #10314190 Report a problem
    6/24/2024Pending sale$290,000$274/sqft
    Source: FMLS GA #7399670 Report a problem
    6/17/2024Contingent$290,000$274/sqft
    Source: GAMLS #10314190 Report a problem
    6/8/2024Listed for sale$290,000+7.4%$274/sqft
    Source: GAMLS #10314190 Report a problem
    1/10/2024Sold$270,000+145.5%$255/sqft
    Source: Public Record Report a problem
    8/28/2023Sold$110,000$104/sqft
    Source: Public Record Report a problem

    Public tax history

    YearProperty taxesTax assessment
    2025$2,015 +46.4%$64,160 +46.6%
    2024$1,377 +73.9%$43,760 -27.2%
    2023$792 -21.4%$60,120 +51.9%
    2022$1,007 +95.8%$39,576 +103.1%
    2021$514 +1.7%$19,484
    2020$506 +2.8%$19,484 +2.3%
    2019$492 +0.4%$19,040 +1.7%
    2018$490 +11.3%$18,720 +10.4%
    2017$440 +1.4%$16,952 -19.4%
    2016$434 -23.7%$21,032 +1.2%
    2015$568 $20,792 +0%
    2014$568 -2.9%$20,788 +0.2%
    2013$585 $20,748
    2012-- --
    2011-- --
    2010-- --
    2009$438 +121.2%--
    2007$198 +41.9%--
    2006$139 +7.5%--
    2005$130 --
    2004-- --
    2003$86 -10.1%--
    2002$95 +143.6%--
    2001$39 -59.7%--
    2000$97 --
    Find assessor info on the county website

    Neighborhood: 30168

    Nearby schools

    GreatSchools rating
    Schools provided by the listing agent
    • Elementary: Annette Winn
    • Middle: Turner
    • High: Lithia Springs

    Source: GAMLS. This data may not be complete. We recommend contacting the local school district to confirm school assignments for this home.

    Get a cash offer in 3 minutes
    Find out how much your home could sell for in as little as 3 minutes with a no-obligation cash offer.
    Estimated market value
    $258,500
    Get a cash offer in 3 minutes
    Find out how much your home could sell for in as little as 3 minutes with a no-obligation cash offer.
    Estimated market value
    $258,500