This spectacular all brick colonial is situated on a very private lot and has a wonderful open floor plan! Exquisite professional landscaping, privacy trees, fountains, brick pavers, custom fencing and outdoor lighting offers an incredible first impression! The grand foyer is open and spacious. The stunning living room with tray ceiling is a masterpiece in itself, along with a beautiful white-washed brick gas FP w/dentil molding. Opposite the living room is the family room with hardwood flooring, tray ceiling and gas fireplace. As for the beautiful custom designed eat-in kitchen, there are top of the line solid cherry cabinets, granite counters, ceramic glass tile backsplash, stainless steel appliances and glass sliding doors lead out to the side yard. The ceramic tile floor in the kitchen continues into the spacious bonus room where there is a back door, access to an oversized two-car garage. There is a full bath & powder room on the main level. The second floor has very spacious bedrooms and hall bath. Classic double doors grant access to the Main Bedroom suite with rustic barn door separating the bedroom from the luxurious main bathroom. A huge walk-in closet is great to accommodate an assortment of clothing. A first-rate Lennox Heater/Central Air helps reduce heating and cooling costs. The lower level has the perfect recreation room and the rest of this huge lower level has storage galore and an outside entrance leading to the garage. Enjoy your backyard this summer. A basket weave brick paver patio is just outside the kitchen's glass sliding doors to where dinner can be grilled and entertainment begins, just take the walkway which wraps around the backyard terrace, a beautiful setting for restful moments and group gatherings. Home within minutes from Rt. 202, I-95, DuPont Country Club, Alapocas Park, and don't miss the nearby bicycle and walking trails. An exclusive home in a coveted community. A must see as you are guaranteed to want to stay!
Sold for $775,000
$775,000
2 Carillon Ct, Wilmington, DE 19803
4beds
3,100sqft
Single Family Residence
Built in 2001
0.38 Acres Lot
$883,200 Zestimate®
$250/sqft
$4,009 Estimated rent
Home value
$883,200
$839,000 - $936,000
$4,009/mo
Zestimate® history
Owner options
List your home for rent
$4,009/mo
Rent Zestimate®
Find your next renter with Zillow Rental Manager. Plus, with online applications, you can quickly screen prospective tenants – for free.
$4,009/mo
Rent Zestimate®
Refinance and save
$5,099/mo
Est. payment
Refinancing to a lower rate could help reduce your monthly payments and save thousands over the life of the loan.
$5,099/mo
Est. payment
Explore your selling options
Work with a Zillow partner agent
Leverage their expertise and Zillow's premium Showcase listings to get your home seen by more buyers.
Get startedList with your own agent
Get your home in front of millions of buyers by listing it on Zillow.
Learn how to do itSell it yourself
Take full control of how buyers see your home on Zillow by listing For Sale by Owner (FSBO).
List your homeWhat's special
Zillow last checked:
Listing updated:
Listed by:
Mary Beth Adelman 302-521-6209,
RE/MAX Associates-Wilmington
Bought with:
Ping Xu, RA-0030970
RE/MAX Edge
Source: Bright MLS,MLS#: DENC2062290
Facts & features
Interior
Bedrooms & bathrooms
- Bedrooms: 4
- Bathrooms: 4
- Full bathrooms: 3
- 1/2 bathrooms: 1
- Main level bathrooms: 2
Rooms
- Room types: Living Room, Dining Room, Primary Bedroom, Bedroom 2, Bedroom 3, Kitchen, Family Room, Bedroom 1, Laundry, Other, Utility Room
Heating
- Forced Air, Natural Gas
Cooling
- Central Air, Natural Gas
Appliances
- Included: Gas Water Heater
- Laundry: Main Level, Laundry Room
Features
- Ceiling Fan(s), Central Vacuum, Eat-in Kitchen
- Flooring: Ceramic Tile, Hardwood, Carpet
- Windows: Bay/Bow, Energy Efficient
- Basement: Full,Exterior Entry
- Number of fireplaces: 2
- Fireplace features: Gas/Propane
Interior area
- Total structure area: 3,100
- Total interior livable area: 3,100 sqft
- Finished area above ground: 3,100
Property
Parking
- Total spaces: 2
- Parking features: Oversized, Garage Faces Side, Driveway, Attached
- Attached garage spaces: 2
- Has uncovered spaces: Yes
Accessibility
- Accessibility features: None
Features
- Levels: Two
- Stories: 2
- Pool features: None
Lot
- Size: 0.38 Acres
- Dimensions: 177 x 82
- Features: Corner Lot
Details
- Additional structures: Above Grade
- Parcel number: 06099.00021
- Zoning: NC15
- Special conditions: Standard
Construction
Type & style
- Home type: SingleFamily
- Architectural style: Colonial
- Property subtype: Single Family Residence
Materials
- Aluminum Siding, Vinyl Siding, Brick
- Foundation: Brick/Mortar
- Roof: Shingle
Condition
- Excellent
- New construction: No
- Year built: 2001
Utilities & green energy
- Sewer: Public Sewer
- Water: Public
Community & HOA
Community
- Security: Security System
- Subdivision: Carillon
HOA
- Has HOA: Yes
- HOA fee: $450 annually
Location
- Region: Wilmington
Financial & listing details
- Price per square foot: $250/sqft
- Tax assessed value: $195,100
- Annual tax amount: $6,902
- Date on market: 6/8/2024
- Listing agreement: Exclusive Right To Sell
- Listing terms: Cash,Conventional
- Exclusions: Office Curtains And Hardware On 2nd Floor
- Ownership: Fee Simple
Price history
| Date | Event | Price |
|---|---|---|
| 8/26/2024 | Sold | $775,000$250/sqft |
Source:  Bright MLS #DENC2062290 Report a problem Bright MLS #DENC2062290 Report a problem | ||
| 7/30/2024 | Pending sale | $775,000$250/sqft |
Source: Bright MLS #DENC2062290 Report a problem | ||
| 6/19/2024 | Contingent | $775,000$250/sqft |
Source: Bright MLS #DENC2062290 Report a problem | ||
| 6/8/2024 | Listed for sale | $775,000+47.6%$250/sqft |
Source: Bright MLS #DENC2062290 Report a problem | ||
| 11/1/2017 | Listing removed | $525,000$169/sqft |
Source: RE/MAX Associates-Wilmington #7031885 Report a problem | ||
| 8/16/2017 | Price change | $525,000-4.5%$169/sqft |
Source: RE/MAX Associates-Wilmington #7031885 Report a problem | ||
| 8/5/2017 | Listed for sale | $550,000+5.8%$177/sqft |
Source: RE/MAX Associates-Wilmington #7031885 Report a problem | ||
| 5/22/2013 | Sold | $520,000-5.3%$168/sqft |
Source: Public Record Report a problem | ||
| 2/4/2013 | Listed for sale | $549,000+4.8%$177/sqft |
Source: Prudential Fox and Roach #6163457 Report a problem | ||
| 11/8/2012 | Listing removed | $524,000$169/sqft |
Source: Prudential Fox and Roach #6079700 Report a problem | ||
| 10/25/2012 | Price change | $524,000-4.6%$169/sqft |
Source: Prudential Fox and Roach #6079700 Report a problem | ||
| 10/19/2012 | Price change | $549,000-8.3%$177/sqft |
Source: Prudential Fox and Roach #6079700 Report a problem | ||
| 8/8/2012 | Price change | $599,000-7.7%$193/sqft |
Source: Prudential Fox and Roach #6079700 Report a problem | ||
| 7/10/2012 | Listed for sale | $649,000+44.2%$209/sqft |
Source: Prudential Fox and Roach #6079700 Report a problem | ||
| 3/5/2002 | Sold | $450,000$145/sqft |
Source: Public Record Report a problem | ||
Public tax history
| Year | Property taxes | Tax assessment |
|---|---|---|
| 2025 | -- | $867,800 +344.8% |
| 2024 | $7,691 +9% | $195,100 |
| 2023 | $7,055 -1.1% | $195,100 |
| 2022 | $7,132 +0.1% | $195,100 |
| 2021 | $7,125 +0.2% | $195,100 |
| 2020 | $7,108 +0.1% | $195,100 |
| 2019 | $7,097 +5.6% | $195,100 |
| 2017 | $6,721 +0.6% | $195,100 |
| 2016 | $6,681 | $195,100 |
| 2015 | $6,681 +8.3% | $195,100 |
| 2014 | $6,168 | $195,100 |
| 2013 | -- | $195,100 |
| 2012 | -- | $195,100 |
| 2011 | -- | $195,100 |
| 2010 | -- | $195,100 |
| 2009 | -- | $195,100 |
| 2008 | -- | $195,100 |
| 2007 | -- | $195,100 |
| 2006 | -- | $195,100 |
| 2005 | -- | $195,100 |
| 2004 | -- | $195,100 |
| 2003 | -- | $195,100 |
| 2002 | -- | $195,100 +943.3% |
| 2001 | -- | $18,700 |
Find assessor info on the county website
Neighborhood: 19803
Nearby homes
- $1,159,0004 bd4 ba4.4k sqft4 Carillon Ct, Wilmington, DE 19803Off Market
- $1,673,7006 bd7 ba6.7k sqft1403 Rockland Rd, Wilmington, DE 19803Off Market
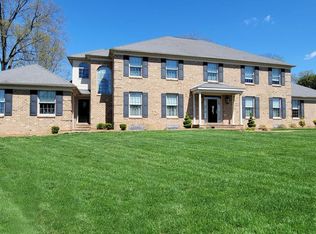
- $1,098,4004 bd3 ba5.3k sqft1 Carillon Ct, Wilmington, DE 19803Off Market

- $1,130,6003 bd4 ba3.5k sqft6 Carillon Ct, Wilmington, DE 19803Off Market

- $980,7004 bd3 ba3.2k sqft3 Carillon Ct, Wilmington, DE 19803Off Market
- $898,6004 bd2 ba3k sqft5 Carillon Ct, Wilmington, DE 19803Off Market
- $783,700-- bd-- ba-- sqft96 Country Club Dr, Wilmington, DE 19803Off Market
- $1,039,5005 bd3 ba4k sqft8 Carillon Ct, Wilmington, DE 19803Off Market
Nearby schools
GreatSchools rating
- 8/10Lombardy Elementary SchoolGrades: K-5Distance: 1.3 mi
- 5/10Springer Middle SchoolGrades: 6-8Distance: 1.8 mi
- 9/10Brandywine High SchoolGrades: 9-12Distance: 2.3 mi
Schools provided by the listing agent
- District: Brandywine
Source: Bright MLS. This data may not be complete. We recommend contacting the local school district to confirm school assignments for this home.
Get a cash offer in 3 minutes
Find out how much your home could sell for in as little as 3 minutes with a no-obligation cash offer.
Estimated market value
$883,200
Get a cash offer in 3 minutes
Find out how much your home could sell for in as little as 3 minutes with a no-obligation cash offer.
Estimated market value
$883,200
- Delaware
- New Castle County
- Wilmington
- 19803
- 2 Carillon Ct
Nearby cities
Nearby neighborhoods
Nearby zip codes
Other Wilmington Topics
