This beautiful home custom built by Brad Baggett in the gated Hattiesburg neighborhood of the Preserve in Oak Grove School District is an absolute treat to tour that you don't want to miss! Past the front patio and entry, you're welcomed by a soft, neutral color palette and a wide-open floor plan that feels both inviting and refined.
The living room anchors the home with a gas log fireplace, built-in storage, and seamless flow into the formal dining room. Open to the living space, the kitchen leaves nothing to be desired. A large central island with bar seating sits beneath stylish lighting. There's a gas cooktop with a pot filler, built-in wall oven, a stunning backsplash, and quartz countertops throughout. The concealed walk-in pantry blends right into the cabinetry and offers valuable storage space.
The primary suite is tucked away for privacy and offers a generous layout with a massive walk-in closet that connects directly to the laundry room for added convenience. The en suite bath features a large custom walk-in shower, separate soaking tub, double vanities, and thoughtful finishes throughout.
Across the home, you'll find additional bedrooms with easy access to a guest bath. Upstairs is a large flex space with its own full bath, perfect for a media room, home gym, or bedroom.
Outside, the backyard is made for entertaining. A spacious covered patio includes an outdoor kitchen, and the beautiful jetted pool is a showstopper. Whether you're grilling, relaxing, or swimming, the backyard is designed to enjoy year-round.
This property also features a climate-controlled four-car garage with plenty of space for vehicles, hobbies, or storage. Every inch of this home was planned with care and attention to detail, schedule your showing to see it in person!
Seller will need time to locate next home, potentially several months. Please inquire for more details.
Closed
Price Unknown
2 Carlsbad, Hattiesburg, MS 39402
4beds
3,152sqft
Residential, Single Family Residence
Built in 2022
0.73 Acres Lot
$626,100 Zestimate®
$--/sqft
$4,587 Estimated rent
Home value
$626,100
$495,000 - $795,000
$4,587/mo
Zestimate® history
Owner options
List your home for rent
$4,587/mo
Rent Zestimate®
Find your next renter with Zillow Rental Manager. Plus, with online applications, you can quickly screen prospective tenants – for free.
$4,587/mo
Rent Zestimate®
Refinance and save
$500/mo
Est. payment
Refinancing to a lower rate could help reduce your monthly payments and save thousands over the life of the loan.
$500/mo
Est. payment
Explore your selling options
Work with a Zillow partner agent
Leverage their expertise and Zillow's premium Showcase listings to get your home seen by more buyers.
Get startedList with your own agent
Get your home in front of millions of buyers by listing it on Zillow.
Learn how to do itSell it yourself
Take full control of how buyers see your home on Zillow by listing For Sale by Owner (FSBO).
List your homeWhat's special
Beautiful jetted poolFront patioGas log fireplaceBuilt-in storageWide-open floor planSpacious covered patioFormal dining room
Zillow last checked:
Listing updated:
Listed by:
Charles M Dawe 601-530-3293,
Keller Williams
Bought with:
Kristina E Porcello, 19908
Hub City Realty, Hattiesburg R
Source: MLS United,MLS#: 4116206
Facts & features
Interior
Bedrooms & bathrooms
- Bedrooms: 4
- Bathrooms: 5
- Full bathrooms: 3
- 1/2 bathrooms: 2
Heating
- Central, Natural Gas
Cooling
- Central Air
Appliances
- Included: Built-In Gas Oven, Built-In Gas Range, Dishwasher, Microwave, Stainless Steel Appliance(s)
- Laundry: Laundry Room, Sink
Features
- Beamed Ceilings, Built-in Features, Ceiling Fan(s), Kitchen Island, Open Floorplan, Pantry, Primary Downstairs, Recessed Lighting, Walk-In Closet(s), Soaking Tub, Double Vanity
- Has fireplace: Yes
- Fireplace features: Gas Log, Great Room
Interior area
- Total structure area: 3,152
- Total interior livable area: 3,152 sqft
Property
Parking
- Total spaces: 4
- Parking features: Attached, Circular Driveway
- Attached garage spaces: 4
- Has uncovered spaces: Yes
Features
- Levels: One and One Half
- Stories: 1
- Patio & porch: Front Porch, Patio
- Exterior features: Built-in Barbecue, Outdoor Kitchen, Private Yard
- Has private pool: Yes
- Pool features: Gunite, In Ground
- Fencing: Back Yard,Wood
Lot
- Size: 0.73 Acres
- Features: City Lot, Corner Lot, Landscaped, Sprinklers In Front, Sprinklers In Rear
Details
- Parcel number: 051c02001.038
Construction
Type & style
- Home type: SingleFamily
- Property subtype: Residential, Single Family Residence
Materials
- Brick Veneer
- Foundation: Slab
- Roof: Architectural Shingles
Condition
- New construction: No
- Year built: 2022
Utilities & green energy
- Sewer: Public Sewer
- Water: Public
- Utilities for property: Cable Available, Electricity Connected, Sewer Connected, Water Connected, Underground Utilities, Natural Gas in Kitchen
Community & HOA
Community
- Features: Gated, Street Lights
- Security: Gated Community
- Subdivision: The Preserves
HOA
- Has HOA: Yes
- Services included: Other
- HOA fee: $500 annually
Location
- Region: Hattiesburg
Financial & listing details
- Tax assessed value: $424,520
- Annual tax amount: $6,657
- Date on market: 6/13/2025
- Electric utility on property: Yes
Price history
| Date | Event | Price |
|---|---|---|
| 8/22/2025 | Sold | -- |
Source: MLS United #4116206 Report a problem | ||
| 6/25/2025 | Pending sale | $624,900$198/sqft |
Source:  HSMLS #142915 Report a problem HSMLS #142915 Report a problem | ||
| 6/13/2025 | Listed for sale | $624,900$198/sqft |
Source: HSMLS #142915 Report a problem | ||
Public tax history
| Year | Property taxes | Tax assessment |
|---|---|---|
| 2025 | $6,965 +4.6% | $42,452 +0.4% |
| 2024 | $6,657 +0.5% | $42,271 |
| 2023 | $6,625 +315.9% | $42,271 +354.5% |
| 2022 | $1,593 +101.8% | $9,300 +100% |
| 2021 | $789 | $4,650 |
| 2020 | $789 +92.7% | $4,650 |
| 2019 | $410 | $4,650 -3.5% |
| 2018 | $410 | $4,818 +100% |
| 2017 | $410 | $2,409 -50% |
| 2015 | $410 | $4,818 |
| 2014 | -- | $4,818 +100% |
| 2013 | -- | $2,409 |
| 2012 | -- | $2,409 |
| 2011 | -- | $2,409 |
| 2010 | $294 +0.5% | $2,409 |
| 2009 | $292 | $2,409 |
Find assessor info on the county website
Neighborhood: 39402
Nearby homes
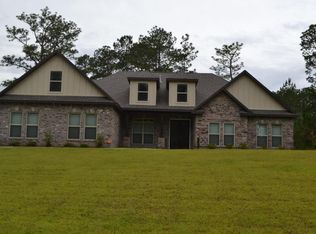
- $552,4004 bd5 ba3.7k sqft11 Everglades, Hattiesburg, MS 39402Off Market
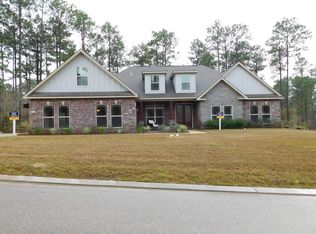
- $563,400-- bd3 ba4.3k sqft3 E Yellowstone, Hattiesburg, MS 39402Off Market
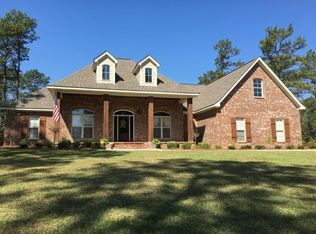
- $537,2005 bd3 ba2.9k sqft15 Everglades, Hattiesburg, MS 39402Off Market
- $516,500-- bd3 ba3.3k sqft10 Carlsbad, Hattiesburg, MS 39402Off Market
- $50,850-- bd-- ba-- sqft10 Carlsbad Dr, Hattiesburg, MS 39402Off Market
- $476,900-- bd-- ba2.7k sqft3 Carlsbad, Hattiesburg, MS 39402Off Market
- $--4 bd3 ba2.3k sqft7 Everglades, Hattiesburg, MS 39402Sold
- $--5 bd5 ba3.7k sqft11 Everglades, Hattiesburg, MS 39402Sold
Nearby schools
GreatSchools rating
- 7/10Longleaf ElementaryGrades: PK-5Distance: 1.1 mi
- 6/10Oak Grove Middle SchoolGrades: 6-8Distance: 5 mi
- 9/10Oak Grove High SchoolGrades: 9-12Distance: 3.5 mi
Schools provided by the listing agent
- Elementary: Longleaf
Source: MLS United. This data may not be complete. We recommend contacting the local school district to confirm school assignments for this home.
Sell for more on Zillow
Get a Zillow Showcase℠ listing at no additional cost and you could sell for .
$626,100
2% more
+$12,522
With Zillow Showcase(estimated)
$638,622
Sell for more on Zillow
Get a Zillow Showcase℠ listing at no additional cost and you could sell for .
$626,100
2% more
+$12,522
With Zillow Showcase(estimated)
$638,622
- Mississippi
- Lamar County
- Hattiesburg
- 39402
- 2 Carlsbad
