Skip main navigation
Off market
Street View
  • $871,400

    2 Carlton Ln, Voorhees, NJ 08043

    4beds
    2,631sqft
    SingleFamily
    Built in 1994
    0.44 Acres Lot
    $871,400 Zestimate®
    $331/sqft
    $4,278 Estimated rent

    Home value

    $871,400

    $819,000 - $932,000

    $4,278/mo

    Zestimate® history
    Loading
    Loading...

    Owner options

    List your home for rent

    $4,278/mo

    Rent Zestimate®

    Find your next renter with Zillow Rental Manager. Plus, with online applications, you can quickly screen prospective tenants – for free.

    Learn more

    $4,278/mo

    Rent Zestimate®

    Refinance and save

    $6,342/mo

    Est. payment

    Refinancing to a lower rate could help reduce your monthly payments and save thousands over the life of the loan.

    See today's rates

    $6,342/mo

    Est. payment

    Explore your selling options

    Work with a Zillow partner agent

    Leverage their expertise and Zillow's premium Showcase listings to get your home seen by more buyers.

    Get started

    List with your own agent

    Get your home in front of millions of buyers by listing it on Zillow.

    Learn how to do it

    Sell it yourself

    Take full control of how buyers see your home on Zillow by listing For Sale by Owner (FSBO).

    List your home

    What's special

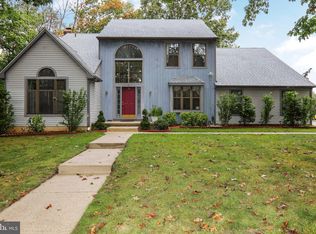
    A Beagle Club Beauty! This gorgeous home is set on a professional landscaped corner lot. A vacation paradise awaits you in the backyard. The Gunite pool, oversized apron and paver patio will provide a great outdoor entertaining area. The stone and shaker vinyl siding facade compliment this gorgeous home. The two story foyer has an oversized window & a custom door with transom. This center hall colonial has an awesome floor plan. The living room has freshly painted neutral walls & neutral carpet with walls of windows. The nicely sized dining room has floor to ceiling windows, neutral carpet and paint. The family room as a marble and custom wood surround gas fireplace. The neutrally painted walls and patterned carpet are highlighted by vaulted ceilings and skylights. The kitchen and family room are open for ease of entertaining. The powder room has been updated with white cabinets and granite tops. The crisp white kitchen is highlighted with recessed & pendant lighting. The silestone counters, tumbled marble backsplash and stainless appliances are additional features. The sliding glass door in the eating area leads to the paver patio. The first floor office has a newer slider and overlooks the pool. The master suite has a spa like updated bath with steam shower, frameless glass, river rock floor, 2 shower heads and ceramic walls. The glazed maple cabinets have corian counters and a river rock backsplash. The ceramic 12x12 floors and additional cabinet with laundry shoot complete this retreat. The master bedroom has 2 walk-in closets with built-ins. The expansive bedroom has neutral decor and crown molding. The main bath has also been updated with white cabinets, corian tops and ceramic flooring. The 2nd floor overlooks the family room. There are 3 other nicely sized bedrooms all neutrally decorated. The full finished basement has a rec room, gym area and could have a possible 5th bedroom with full bath. Relax in your resort backyard with inground pool. This exceptional home is nicely updated and move in ready! Be in for the summer and enjoy vacationing in your own backyard. Shed may be excluded. Ask listing agent for details.

    This property is off market, which means it's not currently listed for sale or rent on Zillow. This may be different from what's available on other websites or public sources.

    Facts & features

    Interior

    Bedrooms & bathrooms
    • Bedrooms: 4
    • Bathrooms: 4
    • Full bathrooms: 3
    • 1/2 bathrooms: 1
    Heating
    • Forced air, Gas
    Cooling
    • Central
    Appliances
    • Included: Dishwasher
    Features
    • StallShower, CeilngFan(s)
    • Flooring: Tile, Carpet, Linoleum / Vinyl
    • Has fireplace: Yes
    Interior area
    • Total interior livable area: 2,631 sqft

    Property

    Parking
    • Total spaces: 2
    • Parking features: Garage - Attached
    Features
    • Exterior features: Stone, Vinyl
    Lot
    • Size: 0.44 Acres
    Details
    • Parcel number: 34002130400001

    Construction

    Type & style
    • Home type: SingleFamily
    Condition
    • Average+
    • Year built: 1994

    Community & neighborhood

    Location
    • Region: Voorhees

    Other

    Other facts
    • CurrentFinancing: Conventional, VA, FHA 203(b)
    • LocaleListingStatus: ACTIVE
    • Ownership: Fee Simple
    • Appliances: Disposal, KitIsland, KitBuiltInRa
    • BedroomSecond1Level: Upper 1
    • BedroomThird1Level: Upper 1
    • CookingFuel: GasCooking
    • Design: 2-Story
    • DiningKitchen: EatInKitchen
    • ExteriorFeatures: Sidewalks, StreetLights
    • Foundation: ConcreteFoun
    • GarageSpaces: 2-CarGarage
    • HotWater: Natural Gas
    • InteriorFeatures: StallShower, CeilngFan(s)
    • Kitchen1Level: Main
    • LaundryType: MainFlrLndry
    • LivingRoomLevel: Main
    • MainBedroom: FullBath-MBR, WalkInClstMB
    • PropertyCondition: Average+
    • Roof: ShingleRoof
    • RoomList: Living Room, Bedroom-Master, Bedroom-Second, Bedroom-Third, Kitchen, Other Room 1, Other Room 2, Family Rm, Den/Stdy/Lib, Bedroom-Fourth, Other Room 3, Other Room 4
    • SewerSeptic: Public Sewer
    • StoryList: Lower 1, Main, Upper 1
    • Water: Public
    • BedroomMaster1Level: Upper 1
    • OtherRm1Level: Main
    • MainEntrance: Foyer
    • State: NJ
    • StructureList: Shed
    • Parking: 3+CarParking
    • InteriorSquareFeetSource: Assessor
    • LotDescription: Corner Lot
    • Attics: AccessPanel
    • BedroomFourth1Level: Upper 1
    • OtherRm4Level: Main
    • FamilyRoomLevel: Main
    • Ownership: Fee Simple

    Price history

    DateEventPrice
    7/6/2017Sold$439,900$167/sqft
    Source: Public Record Report a problem
    5/24/2017Pending sale$439,900$167/sqft
    Source: BHHS Fox & Roach-Marlton #6983487 Report a problem
    5/15/2017Listed for sale$439,900+95.5%$167/sqft
    Source: BHHS Fox & Roach-Marlton #6983487 Report a problem
    7/23/1996Sold$225,000$86/sqft
    Source: Public Record Report a problem

    Public tax history

    YearProperty taxesTax assessment
    2025$16,919 +4.6%$657,300 +74.7%
    2024$16,181 +1.8%$376,300
    2023$15,891 +2.1%$376,300
    2022$15,571 +0.6%$376,300
    2021$15,473 +4.2%$376,300
    2020$14,849 +0.7%$376,300
    2019$14,751 $376,300
    2018$14,751 +3.4%$376,300 +2%
    2017$14,273 +3.3%$368,800
    2016$13,823 +1.3%$368,800
    2015$13,649 +3.3%$368,800
    2014$13,218 -4%$368,800
    2013$13,764 +2%$368,800 -22.5%
    2012$13,488 +4.2%$476,100
    2011$12,950 +4.5%$476,100
    2010$12,388 +0.9%$476,100
    2009$12,283 $476,100
    2008-- $476,100
    2007-- $476,100
    2006-- $476,100 +110.4%
    2005-- $226,300
    2004-- $226,300
    2003-- $226,300
    2002-- $226,300
    2001-- $226,300

    Find assessor info on the county website

    Neighborhood: 08043

    Nearby schools

    GreatSchools rating
    Schools provided by the listing agent
    • Elementary: KRESSON SCHOOL E.S.
    • Middle: Voorhees M.S.
    • High: EASTERN H.S.
    • District: Voorhees Twp

    Source: The MLS. This data may not be complete. We recommend contacting the local school district to confirm school assignments for this home.

    Get a cash offer in 3 minutes
    Find out how much your home could sell for in as little as 3 minutes with a no-obligation cash offer.
    Estimated market value
    $871,400
    Get a cash offer in 3 minutes
    Find out how much your home could sell for in as little as 3 minutes with a no-obligation cash offer.
    Estimated market value
    $871,400