Skip main navigation
Sold for $975,000
  • $975,000

    2 Carly Ct, Voorhees, NJ 08043

    5beds
    5,720sqft
    Single Family Residence
    Built in 1997
    1.03 Acres Lot
    $1,003,100 Zestimate®
    $170/sqft
    $6,318 Estimated rent

    Home value

    $1,003,100

    $873,000 - $1.15M

    $6,318/mo

    Zestimate® history
    Loading
    Loading...

    Owner options

    List your home for rent

    $6,318/mo

    Rent Zestimate®

    Find your next renter with Zillow Rental Manager. Plus, with online applications, you can quickly screen prospective tenants – for free.

    Learn more

    $6,318/mo

    Rent Zestimate®

    Refinance and save

    $8,304/mo

    Est. payment

    Refinancing to a lower rate could help reduce your monthly payments and save thousands over the life of the loan.

    See today's rates

    $8,304/mo

    Est. payment

    Explore your selling options

    Work with a Zillow partner agent

    Leverage their expertise and Zillow's premium Showcase listings to get your home seen by more buyers.

    Get started

    List with your own agent

    Get your home in front of millions of buyers by listing it on Zillow.

    Learn how to do it

    Sell it yourself

    Take full control of how buyers see your home on Zillow by listing For Sale by Owner (FSBO).

    List your home

    What's special

    Gas fireplaceSpacious kitchenVaulted ceilingCircular drivewayBay window studyJacuzzi bathDaylight basement
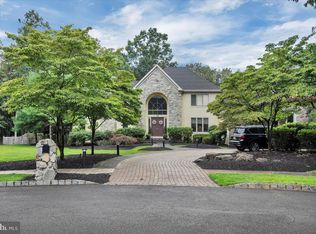
    Welcome to this 4+ bedroom, 4 1/2 bath Ackerman and Pratt custom home located “Fairway Estates” step away from Kresson Golf Course. This 4/5 bedroom home features a grand entry foyer with a winding staircase upon entering the double doors, sunken living room with vaulted ceiling and gas fireplace. The vaulted ceiling family room also with a brick fireplace, adjoins the white spacious kitchen with a center island and downdraft JennAir Grille. You will love the pantry, the 40 feet cabinet and sunny breakfast area. There’s also a dining room room for 18+ guests with a bay window study and a fourth bedroom (guest suite) with its own private and on the main level. The back staircase leads to a 2 level teen suite with a loft and a connected bath, another bedroom with lots of windows and the primary bedroom with a sitting room and a third gas fireplace, two closets and luxury Jacuzzi bath! You will also love the daylight basement with another possible fifth bedroom and bath with egress window, game room, gym, and storage. The new roof just installed in 2024, three zone HVAC, AC units under 10 years of age, circular driveway, trex deck, three car garage and more! Please note the sellers are requesting a mid to late October possession. This home is price very well for over 5000 ft.² including the lower level and you can bring your 2025 decorating ideas with you.

    Zillow last checked:

    Listing updated:

    Listed by:

    Val Nunnenkamp 609-313-1454,

    Keller Williams Realty - Marlton

    Bought with:

    Robyn B Baselice, 0233156

    Weichert Realtors-Turnersville

    Source: Bright MLS,MLS#: NJCD2100096MLS Logo

    Facts & features

    Interior

    Bedrooms & bathrooms
    • Bedrooms: 5
    • Bathrooms: 5
    • Full bathrooms: 4
    • 1/2 bathrooms: 1
    • Main level bathrooms: 2
    • Main level bedrooms: 1
    Primary bedroom
    • Level: Upper
    • Area: 432 Square Feet
    • Dimensions: 24 x 18
    Bedroom 2
    • Level: Upper
    • Area: 224 Square Feet
    • Dimensions: 16 x 14
    Bedroom 3
    • Level: Upper
    • Area: 210 Square Feet
    • Dimensions: 15 x 14
    Bedroom 4
    • Level: Main
    • Area: 156 Square Feet
    • Dimensions: 12 x 13
    Bedroom 5
    • Level: Lower
    • Area: 143 Square Feet
    • Dimensions: 13 x 11
    Dining room
    • Level: Main
    • Area: 280 Square Feet
    • Dimensions: 20 x 14
    Family room
    • Level: Main
    • Area: 306 Square Feet
    • Dimensions: 18 x 17
    Foyer
    • Level: Main
    • Area: 192 Square Feet
    • Dimensions: 16 x 12
    Kitchen
    • Level: Main
    • Area: 390 Square Feet
    • Dimensions: 26 x 15
    Living room
    • Level: Main
    • Area: 288 Square Feet
    • Dimensions: 18 x 16
    Study
    • Level: Main
    • Area: 182 Square Feet
    • Dimensions: 14 x 13
    Heating
    • Forced Air, Natural Gas
    Cooling
    • Ceiling Fan(s), Central Air, Zoned, Electric
    Appliances
    • Included: Down Draft, Dishwasher, Disposal, Dryer, Freezer, Ice Maker, Intercom, Microwave, Self Cleaning Oven, Oven/Range - Electric, Refrigerator, Stainless Steel Appliance(s), Washer, Water Heater, Gas Water Heater
    • Laundry: Main Level
    Features
    • Attic, Attic/House Fan, Built-in Features, Ceiling Fan(s), Chair Railings, Combination Kitchen/Dining, Curved Staircase, Double/Dual Staircase, Family Room Off Kitchen, Floor Plan - Traditional, Eat-in Kitchen, Kitchen Island, Primary Bath(s), Recessed Lighting, Upgraded Countertops, Walk-In Closet(s), Bar
    • Flooring: Carpet, Wood
    • Windows: Casement, Double Hung, Insulated Windows, Window Treatments
    • Has basement: No
    • Number of fireplaces: 3
    • Fireplace features: Gas/Propane
    Interior area
    • Total structure area: 5,720
    • Total interior livable area: 5,720 sqft
    • Finished area above ground: 4,640
    • Finished area below ground: 1,080

    Property

    Parking
    • Total spaces: 3
    • Parking features: Garage Faces Side, Asphalt, Attached
    • Attached garage spaces: 3
    • Has uncovered spaces: Yes
    Accessibility
    • Accessibility features: None
    Features
    • Levels: Three
    • Stories: 3
    • Patio & porch: Deck
    • Exterior features: Lighting, Flood Lights, Lawn Sprinkler, Sidewalks, Street Lights
    • Pool features: None
    Lot
    • Size: 1.03 Acres
    Details
    • Additional structures: Above Grade, Below Grade
    • Parcel number: 340022200013
    • Zoning: CR
    • Special conditions: Standard

    Construction

    Type & style
    • Home type: SingleFamily
    • Architectural style: Traditional
    • Property subtype: Single Family Residence
    Materials
    • Frame
    • Foundation: Block, Concrete Perimeter
    Condition
    • New construction: No
    • Year built: 1997

    Utilities & green energy

    • Sewer: Public Sewer
    • Water: Public

    Community & neighborhood

    Security
    • Security features: Carbon Monoxide Detector(s), Smoke Detector(s), Fire Sprinkler System
    Location
    • Region: Voorhees
    • Subdivision: Fairway Estates
    • Municipality: VOORHEES TWP

    HOA & financial

    HOA
    • Has HOA: Yes
    • HOA fee: $1,200 annually

    Other

    Other facts
    • Listing agreement: Exclusive Right To Sell
    • Listing terms: Cash,Conventional,FHA
    • Ownership: Fee Simple

    Price history

    DateEventPrice
    10/30/2025Sold$975,000-1.5%$170/sqft
    Source: Bright MLS #NJCD2100096 Report a problem
    9/3/2025Pending sale$989,900$173/sqft
    Source: Bright MLS #NJCD2100096 Report a problem
    8/24/2025Contingent$989,900$173/sqft
    Source: Bright MLS #NJCD2100096 Report a problem
    8/15/2025Listed for sale$989,900-5.6%$173/sqft
    Source: Bright MLS #NJCD2100096 Report a problem
    9/26/2022Listing removed--
    Source: CMCAOR #220792 Report a problem
    3/26/2022Listed for sale$1,049,000$183/sqft
    Source: CMCAOR #220792 Report a problem
    3/23/2022Listing removed--
    Source: CMCAOR #212031 Report a problem
    10/25/2021Listed for sale$1,049,000$183/sqft
    Source: CMCAOR #212031 Report a problem

    Public tax history

    YearProperty taxesTax assessment
    2025$24,934 -22.4%$968,700 +29.7%
    2024$32,112 +1.8%$746,800
    2023$31,537 +2.1%$746,800
    2022$30,903 +0.6%$746,800
    2021$30,708 +4.2%$746,800
    2020$29,469 +0.7%$746,800
    2019$29,275 $746,800
    2018$29,275 -7.7%$746,800
    2017$31,703 +3.3%$746,800 -8.8%
    2016$30,704 +1.3%$819,200
    2015$30,319 +3.3%$819,200
    2014$29,360 +3.6%$819,200
    2013$28,332 +2%$819,200 -16.4%
    2012$27,763 +4.2%$980,000
    2011$26,656 -2.2%$980,000 -6.4%
    2010$27,256 +0.9%$1,047,500
    2009$27,026 $1,047,500
    2008-- $1,047,500
    2007-- $1,047,500
    2006-- $1,047,500 +170.5%
    2005-- $387,200
    2004-- $387,200
    2003-- $387,200
    2002-- $387,200
    2001-- $387,200

    Find assessor info on the county website

    Neighborhood: 08043

    Nearby schools

    GreatSchools rating
    Get a cash offer in 3 minutes
    Find out how much your home could sell for in as little as 3 minutes with a no-obligation cash offer.
    Estimated market value
    $1,003,100
    Get a cash offer in 3 minutes
    Find out how much your home could sell for in as little as 3 minutes with a no-obligation cash offer.
    Estimated market value
    $1,003,100