Skip main navigation
Sold for $1,710,000
  • $1,710,000

    2 Carmine Court, Commack, NY 11725

    5beds
    4,000sqft
    Single Family Residence, Residential
    Built in 2025
    0.57 Acres Lot
    $1,770,600 Zestimate®
    $428/sqft
    $7,370 Estimated rent

    Home value

    $1,770,600

    $1.59M - $1.97M

    $7,370/mo

    Zestimate® history
    Loading
    Loading...

    Owner options

    List your home for rent

    $7,370/mo

    Rent Zestimate®

    Find your next renter with Zillow Rental Manager. Plus, with online applications, you can quickly screen prospective tenants – for free.

    Learn more

    $7,370/mo

    Rent Zestimate®

    Refinance and save

    $11,769/mo

    Est. payment

    Refinancing to a lower rate could help reduce your monthly payments and save thousands over the life of the loan.

    See today's rates

    $11,769/mo

    Est. payment

    Explore your selling options

    Work with a Zillow partner agent

    Leverage their expertise and Zillow's premium Showcase listings to get your home seen by more buyers.

    Get started

    List with your own agent

    Get your home in front of millions of buyers by listing it on Zillow.

    Learn how to do it

    Sell it yourself

    Take full control of how buyers see your home on Zillow by listing For Sale by Owner (FSBO).

    List your home

    What's special

    Gas fireplaceWide-plank white oak floorsOversized family roomPass through bathroomGuest suite and bathOver-sized laundry roomLarge primary suite
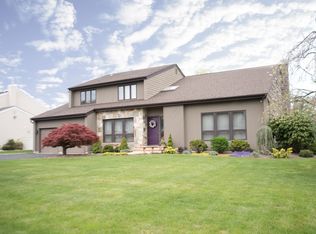
    “Hamptons Modern Farm House” in Commack | Where Transitional Elegance Meets Contemporary Luxury… set on 1/2 acre perfectly flat and manicured. This custom-built house is a unique blend of architectural excellence and modern sophistication. Constructed with white vinyl cedar impressions with Azek board & batten & cultured stone exterior with a combination of metal roofing details that add amazing design & curb appeal. This five bedroom 4 bath offers luxury living at its finest! Inside, dramatic design moments unfold—beginning from the entry porch with a custom white oak staircase with metal balusters that cascades from the upper level to the lower level. Wide-plank white oak floors throughout, extensive millwork, and imported tile and stone throughout set a tone of refined luxury. The chef’s kitchen is the heart of the home which sowcases a custom two-tone off white and mocha cabinetry anchored by a massive mocha finished center island with custom Quartz counters & custom under-lit lighting | high-end Thermador appliances w/ designer fixtures | seamlessly connected to an oversized family room with gas fireplace and French doors leading outdoors. A formal dining room with custom designed coffered ceiling, and up lighting creates an elegant setting for entertaining, the living room is detailed with a custom paneled tray ceiling with up lighting that you can change color to set mood. Guest suite & bath is located privately on first floor. Second floor leads to large primary suite with custom acccent wall, tray ceiling with up lighting and color change feature w/ walk-in closet with custom closet kit. Primary bath features custom tile, over-sized shower and soaking tub, double custom oak vanity & radiant heated floors. Three additional bedrooms feature vaulted ceilings with two bedrooms sharing a large pass through bathroom and one additional hall bathroom, Over-sized laundry room w/ washer & gas dryer with custom tile, cabinetry w/ ironing & folding station. Two Car garage with epoxy floors and electric in place to wire any EV. Full un-finished basement with 9’ ceilings to finish w/ outside entry to yard. Lower-level awaits your design plan to make your very own! Rear yard features a paver patio off French doors offering plenty of space to design our outside oasis! Front yard professionally landscaped with beautiful new sod & plantings awa well as sprinkler system. Mechanicals are state-of-the-art & energy efficient. MUST SEE!

    Zillow last checked:

    Listing updated:

    Listed by:

    Michelle Labarbera 631-258-8045,

    Nest Seekers LLC 516-922-2878,

    Andre V. Labarbera 631-258-8044,

    Nest Seekers LLC

    Bought with:

    Georgiana Cooper, 10401341064

    BERKSHIRE HATHAWAY

    Source: OneKey® MLS as distributed by MLS GRID,MLS#: 889972MLS Logo

    Facts & features

    Interior

    Bedrooms & bathrooms
    • Bedrooms: 5
    • Bathrooms: 4
    • Full bathrooms: 4
    Heating
    • Forced Air
    Cooling
    • Central Air
    Appliances
    • Included: Dishwasher, Dryer, ENERGY STAR Qualified Appliances, Gas Cooktop, Gas Oven, Gas Range, Microwave, Refrigerator, Stainless Steel Appliance(s), Tankless Water Heater, Washer
    • Laundry: Washer/Dryer Hookup, Electric Dryer Hookup, Laundry Room, Washer Hookup
    Features
    • First Floor Bedroom, First Floor Full Bath, Beamed Ceilings, Cathedral Ceiling(s), Central Vacuum, Chandelier, Chefs Kitchen, Crown Molding, Double Vanity, Eat-in Kitchen, Entrance Foyer, Formal Dining, Kitchen Island, Open Floorplan, Open Kitchen, Pantry, Primary Bathroom, Quartz/Quartzite Counters, Recessed Lighting, Soaking Tub, Sound System, Speakers, Storage, Tray Ceiling(s), Walk Through Kitchen, Wired for Sound
    • Flooring: Hardwood, Tile
    • Doors: ENERGY STAR Qualified Doors
    • Basement: Full,Storage Space,Unfinished,Walk-Out Access
    • Attic: Full,Pull Stairs
    • Has fireplace: Yes
    • Fireplace features: Family Room, Gas
    Interior area
    • Total structure area: 4,000
    • Total interior livable area: 4,000 sqft

    Property

    Parking
    • Total spaces: 2
    • Parking features: Garage
    • Garage spaces: 2
    Features
    • Patio & porch: Patio
    Lot
    • Size: 0.57 Acres
    • Features: Back Yard, Cul-De-Sac, Front Yard, Sprinklers In Front, Sprinklers In Rear
    Details
    • Parcel number: 0400187000100065002
    • Special conditions: None

    Construction

    Type & style
    • Home type: SingleFamily
    • Architectural style: Post Modern
    • Property subtype: Single Family Residence, Residential
    Materials
    • Vinyl Siding
    Condition
    • New Construction
    • New construction: Yes
    • Year built: 2025

    Utilities & green energy

    • Sewer: Cesspool
    • Water: Public
    • Utilities for property: Cable Available, Electricity Connected, Natural Gas Connected, Water Connected

    Community & neighborhood

    Location
    • Region: Commack

    Other

    Other facts
    • Listing agreement: Exclusive Right To Sell

    Price history

    DateEventPrice
    10/8/2025Sold$1,710,000-0.9%$428/sqft
    Source: OneKey® MLS as distributed by MLS GRID #889972 Report a problem
    8/12/2025Pending sale$1,724,999$431/sqft
    Source: OneKey® MLS as distributed by MLS GRID #889972 Report a problem
    7/25/2025Listing removed$1,724,999$431/sqft
    Source: OneKey® MLS as distributed by MLS GRID #889972 Report a problem
    7/18/2025Listed for sale$1,724,999+4.6%$431/sqft
    Source: OneKey® MLS as distributed by MLS GRID #889972 Report a problem
    3/31/2025Listing removed$1,649,000$412/sqft
    Source: OneKey® MLS as distributed by MLS GRID #837538 Report a problem
    3/24/2025Listed for sale$1,649,000$412/sqft
    Source: OneKey® MLS as distributed by MLS GRID #837538 Report a problem

    Public tax history

    Tax history is unavailable.

    Neighborhood: 11725

    Nearby schools

    GreatSchools rating
    Schools provided by the listing agent
    • Elementary: North Ridge School
    • Middle: Commack Middle School
    • High: Commack High School

    Source: OneKey® MLS as distributed by MLS GRID. This data may not be complete. We recommend contacting the local school district to confirm school assignments for this home.

    Get a cash offer in 3 minutes
    Find out how much your home could sell for in as little as 3 minutes with a no-obligation cash offer.
    Estimated market value
    $1,770,600
    Get a cash offer in 3 minutes
    Find out how much your home could sell for in as little as 3 minutes with a no-obligation cash offer.
    Estimated market value
    $1,770,600