Skip main navigation
Sold for $160,000
  • $160,000

    2 Carteret Lane #A, Whiting, NJ 08759

    2beds
    --sqft
    Adult Community
    Built in ----
    -- sqft lot
    $161,700 Zestimate®
    $--/sqft
    $2,113 Estimated rent

    Home value

    $161,700

    $146,000 - $179,000

    $2,113/mo

    Zestimate® history
    Loading
    Loading...

    Owner options

    List your home for rent

    $2,113/mo

    Rent Zestimate®

    Find your next renter with Zillow Rental Manager. Plus, with online applications, you can quickly screen prospective tenants – for free.

    Learn more

    $2,113/mo

    Rent Zestimate®

    Refinance and save

    $1,189/mo

    Est. payment

    Refinancing to a lower rate could help reduce your monthly payments and save thousands over the life of the loan.

    See today's rates

    $1,189/mo

    Est. payment

    Explore your selling options

    Work with a Zillow partner agent

    Leverage their expertise and Zillow's premium Showcase listings to get your home seen by more buyers.

    Get started

    List with your own agent

    Get your home in front of millions of buyers by listing it on Zillow.

    Learn how to do it

    Sell it yourself

    Take full control of how buyers see your home on Zillow by listing For Sale by Owner (FSBO).

    List your home

    What's special

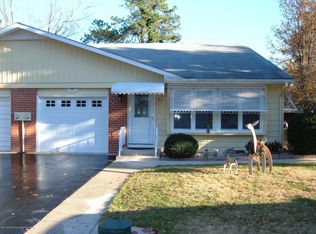
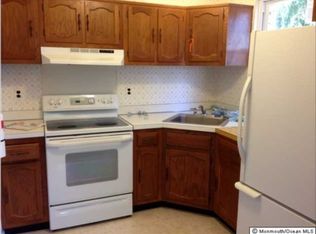
    Modern stylish cabinetsFront sunroomCurb appealAbundant natural lightBeautifully landscaped groundsSubway tile backsplashGranite countertops
    Loving Maintained 2 Bedroom, 1.5 Bath, Stratford Model in Crestwood Village Four. This home has been lovingly maintained and features recent updates throughout. Every detail has been thoughtfully considered to create a comfortable and stylish living space. The kitchen boasts modern, stylish cabinets complemented by granite countertops and a subway tile backsplash. Both bathrooms have been renovated with new vanities and fixtures, adding a fresh look and improved functionality. New flooring has been installed throughout the home, contributing to a cohesive and warm feeling. It's many windows allow abundant natural light to fill the home, making the space bright and inviting. For plant enthusiasts, the front sunroom offers the ideal environment to cultivate and display indoor plants, providing a sunny retreat within the home. The exterior of the property features beautifully landscaped grounds, enhancing the home's curb appeal and providing a welcoming outdoor space. Crestwood Village Four is a co-op community, offering residents a unique cooperative housing experience. All homes within Crestwood Village Four must be purchased with cash. Required credit score 740, monthly income requirement for this home is $1,427.27, with a monthly maintenance fee of $314.00.

    Zillow last checked:

    Listing updated:

    Listed by:

    Linda A Williams 609-467-3127,

    Keller Williams Realty Moorestown

    Bought with:

    Richard S Buonomo, 0785213

    Buonomo Realty, LLC

    Source: MoreMLS,MLS#: 22532737MLS Logo

    Facts & features

    Interior

    Bedrooms & bathrooms
    • Bedrooms: 2
    • Bathrooms: 2
    • Full bathrooms: 1
    • 1/2 bathrooms: 1
    Bedroom
    • Area: 99630
    • Dimensions: 123 x 810
    Other
    • Area: 161130
    • Dimensions: 123 x 1,310
    Dining room
    • Area: 8375
    • Dimensions: 67 x 125
    Kitchen
    • Area: 11130
    • Dimensions: 105 x 106
    Living room
    • Area: 1625
    • Dimensions: 13 x 125
    Sunroom
    • Area: 9625
    • Dimensions: 77 x 125
    Heating
    • Baseboard
    Cooling
    • Central Air
    Features
    • Flooring: Tile
    • Basement: None
    • Attic: Pull Down Stairs

    Property

    Parking
    • Total spaces: 1
    • Parking features: Driveway
    • Attached garage spaces: 1
    • Has uncovered spaces: Yes
    Features
    • Stories: 1
    Details
    • Parcel number: No Tax ID

    Construction

    Type & style
    • Home type: SingleFamily
    • Property subtype: Adult Community
    • Attached to another structure: Yes
    Condition
    • New construction: No

    Utilities & green energy

    • Sewer: Public Sewer

    Community & HOA

    Community
    • Senior community: Yes
    • Subdivision: Crestwood 4
    HOA
    • Has HOA: Yes
    • Services included: Trash, Common Area
    • HOA fee: $314 monthly
    Location
    • Region: Manchester Township

    Financial & listing details

    • Date on market: 10/28/2025
    • Exclusions: Personal Items

    Price history

    DateEventPrice
    3/5/2026Sold$160,000-5.8%
    Source: MoreMLS #22532737 Report a problem
    2/16/2026Pending sale$169,900
    Source: MoreMLS #22532737 Report a problem
    10/28/2025Listed for sale$169,900+295.1%
    Source: MoreMLS #22532737 Report a problem
    12/6/2018Sold$43,000
    Source: MoreMLS #21841956 Report a problem

    Public tax history

    Tax history is unavailable.

    Neighborhood: Crestwood Village

    Nearby schools

    GreatSchools rating
    Schools provided by the listing agent
    • Middle: Manchester TWP
    • High: Manchester Twnshp

    Source: MoreMLS. This data may not be complete. We recommend contacting the local school district to confirm school assignments for this home.

    Get a cash offer in 3 minutes
    Find out how much your home could sell for in as little as 3 minutes with a no-obligation cash offer.
    Estimated market value
    $161,700
    Get a cash offer in 3 minutes
    Find out how much your home could sell for in as little as 3 minutes with a no-obligation cash offer.
    Estimated market value
    $161,700