Modern updates. Rustic charm. A location you'll love! This exceptional, move-in-ready home has been thoughtfully renovated from top to bottom and is ready for its next owner. Inside, you'll find cathedral ceilings, custom woodwork, an updated kitchen, a first-floor bedroom and full bath, second featuring two additional bedrooms and another half bathroom. The heated finished basement offers even more living space with a full bathroom, laundry area, and a flexible bonus room perfect for a gym, office, media room, or guest retreat. Step outside to the newly built 10' x 16' deck overlooking a level, shaded backyard designed for entertaining and everyday enjoyment. Complete with a one-car garage, newly paved two-car driveway, and a prime location directly across from a park and next to an elementary school, this home combines comfort, convenience, and character in one incredible package. Schedule your private showing today and experience everything this unique home has to offer!
Pending
Price cut: $10K (8/18)
$665,000
2 Cashman Rd, Peabody, MA 01960
3beds
2,250sqft
Single Family Residence
Built in 1941
5,001 Square Feet Lot
$660,000 Zestimate®
$296/sqft
$-- HOA
What's special
Laundry areaOne-car garageUpdated kitchenHeated finished basementNewly paved two-car drivewayCathedral ceilingsCustom woodwork
- 45 days
- 402
- 18
Likely to sell faster than
Zillow last checked:
Listing updated:
Listed by:
Allison Peters 978-302-5138,
Keller Williams Realty-Merrimack 978-692-3280
Source: MLS PIN,MLS#: 73553988
Facts & features
Interior
Bedrooms & bathrooms
- Bedrooms: 3
- Bathrooms: 3
- Full bathrooms: 2
- 1/2 bathrooms: 1
Primary bedroom
- Features: Walk-In Closet(s), Flooring - Wall to Wall Carpet
- Level: Second
- Area: 157.41
- Dimensions: 15.9 x 9.9
Bedroom 2
- Features: Flooring - Wall to Wall Carpet
- Level: First
- Area: 130.72
- Dimensions: 15.2 x 8.6
Bedroom 3
- Features: Fireplace, Flooring - Wall to Wall Carpet
- Level: Second
- Area: 134.2
- Dimensions: 12.2 x 11
Bathroom 1
- Features: Bathroom - Full
- Level: First
- Area: 36.08
- Dimensions: 4.1 x 8.8
Bathroom 2
- Features: Bathroom - Half
- Level: Second
- Area: 32.2
- Dimensions: 7 x 4.6
Bathroom 3
- Features: Flooring - Stone/Ceramic Tile, Dryer Hookup - Electric, Washer Hookup
- Level: Basement
- Area: 93
- Dimensions: 10 x 9.3
Family room
- Features: Flooring - Wall to Wall Carpet
- Level: Basement
- Area: 366.72
- Dimensions: 38.2 x 9.6
Kitchen
- Features: Flooring - Hardwood
- Level: First
- Area: 256.04
- Dimensions: 14.8 x 17.3
Living room
- Features: Flooring - Hardwood
- Level: First
- Area: 190.8
- Dimensions: 12 x 15.9
Heating
- Forced Air, Electric
Cooling
- Window Unit(s)
Appliances
- Included: Gas Water Heater, Tankless Water Heater, Range, Dishwasher, Microwave, Refrigerator, Washer, Dryer, Plumbed For Ice Maker
- Laundry: Electric Dryer Hookup, Washer Hookup
Features
- Bonus Room
- Flooring: Carpet, Hardwood
- Basement: Finished
- Number of fireplaces: 1
- Fireplace features: Family Room, Bedroom
Interior area
- Total structure area: 2,250
- Total interior livable area: 2,250 sqft
- Finished area above ground: 1,512
- Finished area below ground: 738
Property
Parking
- Total spaces: 4
- Parking features: Attached, Paved Drive, Off Street
- Attached garage spaces: 1
- Uncovered spaces: 3
Accessibility
- Accessibility features: No
Features
- Levels: Multi/Split
- Patio & porch: Deck
- Exterior features: Deck, Fenced Yard
- Fencing: Fenced
Lot
- Size: 5,001 Square Feet
- Features: Level
Details
- Parcel number: 2108369
- Zoning: R1A
Construction
Type & style
- Home type: SingleFamily
- Property subtype: Single Family Residence
Materials
- Frame
- Foundation: Concrete Perimeter
- Roof: Shingle
Condition
- Year built: 1941
Utilities & green energy
- Electric: 200+ Amp Service
- Sewer: Public Sewer
- Water: Public
- Utilities for property: for Gas Range, for Gas Oven, for Electric Dryer, Washer Hookup, Icemaker Connection
Community & HOA
Community
- Features: Park, Highway Access
HOA
- Has HOA: No
Location
- Region: Peabody
Financial & listing details
- Price per square foot: $296/sqft
- Tax assessed value: $583,800
- Annual tax amount: $5,406
- Date on market: 8/14/2026
- Exclusions: Freezer In Basement, Refrigerator In Garage.
Estimated market value
$660,000
$627,000 - $693,000
$3,852/mo
Price history
| Date | Event | Price |
|---|---|---|
| 9/1/2026 | Pending sale | $665,000$296/sqft |
Source: MLS PIN #73553988 Report a problem | ||
| 8/18/2026 | Price change | $665,000-1.5%$296/sqft |
Source: MLS PIN #73553988 Report a problem | ||
| 7/23/2026 | Listed for sale | $675,000+17.4%$300/sqft |
Source: MLS PIN #73553988 Report a problem | ||
| 9/9/2022 | Sold | $575,000-0.8%$256/sqft |
Source: MLS PIN #73002428 Report a problem | ||
| 7/12/2022 | Contingent | $579,900$258/sqft |
Source: MLS PIN #73002428 Report a problem | ||
| 7/5/2022 | Price change | $579,900-3.3%$258/sqft |
Source: MLS PIN #73002428 Report a problem | ||
| 6/23/2022 | Listed for sale | $599,900+155.3%$267/sqft |
Source: MLS PIN #73002428 Report a problem | ||
| 6/26/2015 | Sold | $235,000$104/sqft |
Source: Public Record Report a problem | ||
Public tax history
| Year | Property taxes | Tax assessment |
|---|---|---|
| 2025 | $5,406 +9.2% | $583,800 +7.6% |
| 2024 | $4,949 +1% | $542,700 +5.4% |
| 2023 | $4,902 | $514,900 |
| 2022 | $4,902 +4.2% | $514,900 +14.8% |
| 2021 | $4,705 -1.1% | $448,500 +1.3% |
| 2020 | $4,757 +12.2% | $442,900 +15% |
| 2019 | $4,239 +1.5% | $385,000 +5.6% |
| 2018 | $4,177 +7.5% | $364,500 +10.3% |
| 2017 | $3,887 +56.2% | $330,500 +58.4% |
| 2016 | $2,488 -6.3% | $208,700 -3.3% |
| 2015 | $2,656 +1.8% | $215,900 +2.6% |
| 2014 | $2,610 +2.9% | $210,500 -0.6% |
| 2013 | $2,537 +0.1% | $211,800 -1.2% |
| 2012 | $2,534 +2.1% | $214,400 |
| 2011 | $2,483 +9% | $214,400 -1.2% |
| 2010 | $2,279 +0.8% | $217,000 -10.7% |
| 2009 | $2,261 +1.3% | $243,100 -5.5% |
| 2008 | $2,231 +0.7% | $257,300 -9.9% |
| 2007 | $2,216 +1.9% | $285,600 -0.2% |
| 2006 | $2,175 +1.9% | $286,200 +11.3% |
| 2005 | $2,134 +2.6% | $257,100 |
| 2004 | $2,080 +9.2% | $257,100 +27.5% |
| 2003 | $1,905 +25.3% | $201,600 +10% |
| 2001 | $1,520 +11.5% | $183,300 +30.8% |
| 1999 | $1,363 | $140,100 |
Find assessor info on the county website
Monthly payment
Est. payment
Payment breakdown
Explore the cost of this home by adjusting the details. Changes won't be saved.Climate risks
Neighborhood: 01960
Similar homes
- $779,0003 bd2 ba2.3k sqft12 Mansfield St, Peabody, MA 01960For Sale
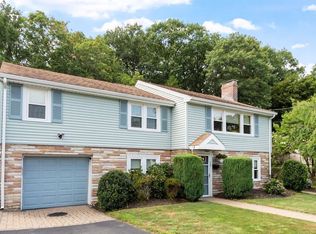 MLS ID #73565798, Joyce Cucchiara, Coldwell Banker Realty - Lynnfield. MLS PIN
 - $640,0003 bd2 ba1.2k sqft66 Edgemere Rd, Lynn, MA 01904For Sale
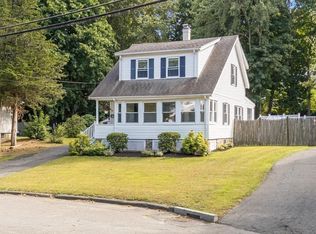 MLS ID #73574933, Shayna LoPriore, Berkshire Hathaway HomeServices Verani Realty. MLS PIN
 - $679,9003 bd2 ba1.7k sqft23 Lovers Leap Ave, Lynn, MA 01904For Sale
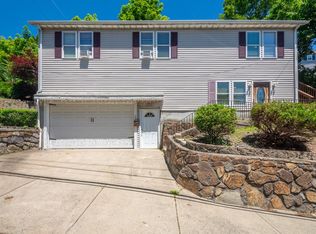 MLS ID #73574347, McSalomon Osias, Fiv Realty Co.. MLS PIN
 - $664,9004 bd3 ba1.4k sqft16 Maple Ave, Danvers, MA 01923For Sale
 MLS ID #73568544, Jenna Marquis, Compass. MLS PIN
