Nestled on a rarely traveled street between the 13th and 15th holes of Pinehurst #5, this magnificent residence offers the epitome of comfort and the Pinehurst lifestyle. With 3 bedrooms and 3.5 baths, this split level home with a totally private back yard and pool provides spacious living in a private cul-de-sac ensuring tranquility and privacy. Step into your own private oasis with a stunning outdoor living area and a pristine pool. The entertainment possibilities are endless, making it perfect for gatherings with friends and family. The gunite pool equipped with a digital, variable speed, app controlled pump installed in 2021 guarantees refreshing dips on warm summer days. Property includes a detached storage building that can be be used as a workshop or a storage building. Also includes right of first refusal on lot across the street at the corner of Castlewood and Turtle Point owned by sellers that insures privacy. Sealed crawlspace. Digital thermostats. Water heaters replaced in 2022. Ring Doorbell. Lights above primary bath do not convey. Jewelry box mirror in Primary bedroom does not convey. Pinehurst CC transferable membership available with buyer to pay transfer fee.
Sold for $725,000
$725,000
2 Castlewood Lane, Pinehurst, NC 28374
3beds
3,195sqft
Single Family Residence
Built in 1974
0.47 Acres Lot
$731,100 Zestimate®
$227/sqft
$2,751 Estimated rent
Home value
$731,100
$680,000 - $790,000
$2,751/mo
Zestimate® history
Owner options
List your home for rent
$2,751/mo
Rent Zestimate®
Find your next renter with Zillow Rental Manager. Plus, with online applications, you can quickly screen prospective tenants – for free.
$2,751/mo
Rent Zestimate®
Refinance and save
$4,195/mo
Est. payment
Refinancing to a lower rate could help reduce your monthly payments and save thousands over the life of the loan.
$4,195/mo
Est. payment
Explore your selling options
Work with a Zillow partner agent
Leverage their expertise and Zillow's premium Showcase listings to get your home seen by more buyers.
Get startedList with your own agent
Get your home in front of millions of buyers by listing it on Zillow.
Learn how to do itSell it yourself
Take full control of how buyers see your home on Zillow by listing For Sale by Owner (FSBO).
List your homeWhat's special
Spacious livingVariable speedGunite poolDetached storage buildingDigital thermostatsPrivate cul-de-sac
Zillow last checked:
Listing updated:
Listed by:
Keith Harris 704-905-9338,
Pines Sotheby's International Realty
Bought with:
James Hurt, 321501
Berkshire Hathaway HS Pinehurst Realty Group/PH
Source: Hive MLS,MLS#: 100410464 Originating MLS: Mid Carolina Regional MLS
Originating MLS: Mid Carolina Regional MLSFacts & features
Interior
Bedrooms & bathrooms
- Bedrooms: 3
- Bathrooms: 3
- Full bathrooms: 2
- 1/2 bathrooms: 1
Rooms
- Room types: Kitchen, Living Room, Dining Room, Media Room, Master Bedroom, Sunroom, Bedroom 2, Bedroom 3, Office
Primary bedroom
- Level: Upper
- Dimensions: 16 x 14
Bedroom 2
- Level: Upper
- Dimensions: 12 x 12
Bedroom 3
- Level: Upper
- Dimensions: 10 x 10
Dining room
- Level: Main
- Dimensions: 14 x 14
Kitchen
- Level: Main
- Dimensions: 15 x 14
Living room
- Level: Main
- Dimensions: 13 x 11
Media room
- Level: Main
- Dimensions: 27 x 21
Office
- Description: 4th Bedroom
- Level: Ground
- Dimensions: 21 x 13
Sunroom
- Level: Main
- Dimensions: 16 x 12
Heating
- Heat Pump, Electric
Cooling
- Central Air, Heat Pump
Appliances
- Included: Gas Cooktop, Built-In Microwave, Refrigerator, Dishwasher, Wall Oven
- Laundry: Laundry Room
Features
- Entrance Foyer, Kitchen Island, Ceiling Fan(s), Walk-in Shower, Wet Bar, Gas Log
- Flooring: Tile, Wood
- Has fireplace: Yes
- Fireplace features: Gas Log
Interior area
- Total structure area: 3,195
- Total interior livable area: 3,195 sqft
Property
Parking
- Parking features: Asphalt, Paved
Features
- Levels: One and One Half,Multi/Split
- Stories: 1
- Patio & porch: Covered, Patio, Porch
- Exterior features: Irrigation System, Gas Grill
- Pool features: In Ground
- Fencing: None
- Has view: Yes
- View description: Golf Course
Lot
- Size: 0.47 Acres
- Dimensions: 137 x 118 x 146 x 154
- Features: Corner Lot
Details
- Additional structures: Shed(s), Storage
- Parcel number: 00022070
- Zoning: R10
- Special conditions: Standard
Construction
Type & style
- Home type: SingleFamily
- Property subtype: Single Family Residence
Materials
- Brick
- Foundation: Crawl Space
- Roof: Composition
Condition
- New construction: No
- Year built: 1974
Utilities & green energy
- Sewer: Public Sewer
- Water: Public
- Utilities for property: Sewer Available, Water Available
Community & HOA
Community
- Subdivision: Unit 1
HOA
- Has HOA: No
- Amenities included: Club Membership
Location
- Region: Pinehurst
Financial & listing details
- Price per square foot: $227/sqft
- Tax assessed value: $426,930
- Annual tax amount: $2,444
- Date on market: 10/9/2025
- Cumulative days on market: 8 days
- Listing agreement: Exclusive Right To Sell
- Listing terms: Cash,Conventional,VA Loan
- Road surface type: Paved
Price history
| Date | Event | Price |
|---|---|---|
| 11/27/2023 | Sold | $725,000+7.4%$227/sqft |
Source:  Hive MLS #100410464 Report a problem Hive MLS #100410464 Report a problem | ||
| 10/26/2023 | Pending sale | $675,000$211/sqft |
Source: Hive MLS #100410464 Report a problem | ||
| 10/19/2023 | Listed for sale | $675,000$211/sqft |
Source: Hive MLS #100410464 Report a problem | ||
Public tax history
| Year | Property taxes | Tax assessment |
|---|---|---|
| 2024 | $2,444 -4.2% | $426,930 |
| 2023 | $2,551 +13.8% | $426,930 |
| 2022 | $2,242 -3.5% | $426,930 +59% |
| 2021 | $2,323 +1.8% | $268,540 |
| 2020 | $2,283 | $268,540 |
| 2019 | $2,283 | $268,540 +16.3% |
| 2018 | $2,283 +25.1% | $230,890 |
| 2017 | $1,824 | $230,890 |
| 2015 | $1,824 +1.9% | $230,890 -3.8% |
| 2014 | $1,789 -2.5% | $239,980 |
| 2013 | $1,836 | $239,980 |
| 2012 | -- | $239,980 |
| 2011 | -- | $239,980 |
| 2010 | -- | $239,980 |
| 2009 | -- | $239,980 |
| 2008 | -- | $239,980 |
| 2007 | -- | $239,980 +21.7% |
| 2005 | -- | $197,240 |
| 2004 | -- | $197,240 |
| 2003 | -- | $197,240 |
Find assessor info on the county website
Neighborhood: 28374
Nearby homes
- $685,4005 bd4 ba2.4k sqft70 Turtle Point Rd, Pinehurst, NC 28374Off Market
- $135,000-- bd-- ba-- sqftTurtle Point, Pinehurst, NC 28374Sold
- $--0.329 Acres30 Turtle Point Rd UNIT 1, Pinehurst, NC 28374Off Market
- $577,4003 bd2 ba1.9k sqft115 Turtle Point Rd, Pinehurst, NC 28374Off Market
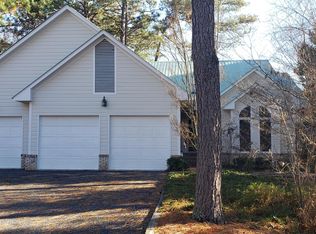
- $636,8003 bd2 ba2.3k sqft95 Turtle Point Rd, Pinehurst, NC 28374Off Market
- $593,8003 bd2 ba2.4k sqft4 Castlewood Ln, Pinehurst, NC 28374Off Market
- $594,9003 bd2 ba2.4k sqft4 Castlewood Ln, Pinehurst, NC 28374Off Market
- $249,5000.33 AcresTurtle Point Rd LOT 30, Pinehurst, NC 28374Lot/Land
Nearby schools
GreatSchools rating
- 10/10Pinehurst Elementary SchoolGrades: K-5Distance: 1.5 mi
- 6/10Southern Middle SchoolGrades: 6-8Distance: 3.2 mi
- 6/10Pinecrest High SchoolGrades: 9-12Distance: 2.4 mi
Get a cash offer in 3 minutes
Find out how much your home could sell for in as little as 3 minutes with a no-obligation cash offer.
Estimated market value
$731,100
Get a cash offer in 3 minutes
Find out how much your home could sell for in as little as 3 minutes with a no-obligation cash offer.
Estimated market value
$731,100
- North Carolina
- Moore County
- Pinehurst
- 28374
- 2 Castlewood Lane
Nearby cities
Nearby zip codes
Other Pinehurst Topics
