
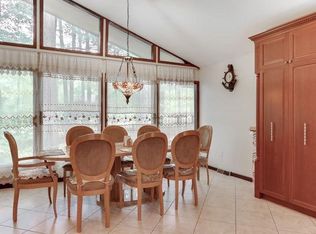
Nestled on almost 1 serene acre on a quiet cul-de-sac, this one-of-a-kind 6 bedroom, 5 bath contemporary offers striking architecture, exceptional living space, and seamless indoor-outdoor living. From the moment you enter, you'll be captivated by the soaring vaulted cedar ceilings, gleaming hardwood floors, and walls of windows and sliding glass doors that bathe the home in natural light. The open-concept layout is ideal for everyday living and entertaining. The spacious gourmet kitchen features expansive granite countertops, a Sub-Zero refrigerator, high-end stainless steel appliances, abundant custom cabinetry and a built-in desk. The dining area flows effortlessly into the dramatic living room, creating an inviting space for gatherings and has direct access to the wraparound deck from multiple locations. The main level offers three generously sized bedrooms with vaulted ceilings that share 2 beautifully updated full baths featuring marble floors, marble tile walls, quartz countertops, skylights, and elegant finishes. In addition, on the main level extension, the spectacular primary suite is a true retreat, complete with a charming Juliet balcony overlooking the inground pool, tray ceilings, and an impressive custom dressing room with a separate vanity, sink, and mirror. The luxurious spa-inspired ensuite features an oversized walk-in shower, vaulted ceiling, skylight, jetted soaking tub, bidet and tranquil views. The walk-out lower level offers tremendous flexibility and is perfect for guests. Highlights include a spacious family room with a wood-burning fireplace, an additional sun-filled great room surrounded by windows and sliding glass doors leading directly to the backyard and pool, two additional bedrooms, two full bathrooms, a dedicated office or studio, laundry room, and abundant storage throughout. Walk outside to your parklike oasis equipped with a wonderful private inground pool and patio surround and spacious storage shed.
Sold for $1,250,000
Zillow last checked:
Listing updated:
Bought with:
Dovid Tilson, 10491213369
Shefa Realty
Source: OneKey® MLS as distributed by MLS GRID,MLS#: 1024822
Price history
| Date | Event | Price |
|---|---|---|
| 10/6/2026 | Sold | $1,250,000+4.3%$296/sqft |
Source:  OneKey® MLS as distributed by MLS GRID #1024822 Report a problem OneKey® MLS as distributed by MLS GRID #1024822 Report a problem | ||
| 7/24/2026 | Pending sale | $1,199,000$284/sqft |
Source: OneKey® MLS as distributed by MLS GRID #1024822 Report a problem | ||
| 7/15/2026 | Listed for sale | $1,199,000+274.7%$284/sqft |
Source: OneKey® MLS as distributed by MLS GRID #1024822 Report a problem | ||
| 7/24/1997 | Sold | $320,000$76/sqft |
Source: Public Record Report a problem | ||

Get a cash offer in 3 minutes
Find out how much your home could sell for in as little as 3 minutes with a no-obligation cash offer.
Estimated market value
$1,250,300
