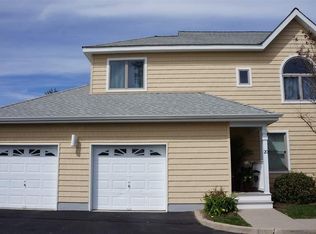
This beautifully renovated first floor condo, boosts magnificent water views, and has been completely redone with upgraded cabinetry, flooring, freshly painted, and all of new fixtures throughout. The custom kitchen has top of the line SS appliances, 42 inch cabinets and beautiful counter tops. The Master bath features a gorgeous oversized walk-in shower, dual sinks, a walk-in closet, and you have a perfect view of the water from the master bedroom. The main living space creates a spacious and inviting atmosphere. There is also a gas fireplace for those chilly and cozy nights. Indoor cat only but must be approved by the HOA. Emotional support or a service dog acceptable but with HOA approval. Ideal for a vacation home or primary residence, this property is conveniently located near the Jersey Shore, fine dining and shopping. Additional perks include a one car attached garage, entrance is from the outside only. Other amenities include use of the pool, trash pick up and lawn maintenance. Easy to show and the seller can accommodate a quick closing. Agents, please see agents remarks below.
For sale
Price cut: $10K (8/5)
$439,900
2 Catalina Dr #2, Linwood, NJ 08221
2beds
1,080sqft
Condominium
Built in ----
-- sqft lot
$-- Zestimate®
$407/sqft
$333/mo HOA
What's special
Gas fireplaceOne car attached garageDual sinksGorgeous oversized walk-in showerFreshly paintedWalk-in closetCustom kitchen
- 93 days
- 418
- 10
Zillow last checked:
Listing updated:
Listed by:
CATHERINE COLFVER 609-377-4107,
BALSLEY/LOSCO
Source: SJSRMLS,MLS#: 608678
Facts & features
Interior
Bedrooms & bathrooms
- Bedrooms: 2
- Bathrooms: 2
- Full bathrooms: 2
- Main level bathrooms: 2
- Main level bedrooms: 2
Rooms
- Room types: Dining Area
Bedroom 1
- Level: Main
Bedroom 2
- Level: Main
Dining room
- Level: Main
Kitchen
- Level: Main
Living room
- Level: Main
Heating
- Forced Air, Natural Gas
Cooling
- Central Air
Appliances
- Included: Disposal, Dishwasher, Dryer, Gas Stove, Microwave, Refrigerator, Self Cleaning Oven, Washer
Features
- Fireplace(s), Kitchen Island, Master Bath, Pets Allowed
- Windows: Blinds
- Has fireplace: Yes
- Fireplace features: Built-In, Gas Log, Living Room
Interior area
- Total structure area: 1,080
- Total interior livable area: 1,080 sqft
Property
Parking
- Parking features: See Remarks, Garage, Attached Garage, Garage Door Opener
- Attached garage spaces: 1
Features
- Levels: One
- Stories: 2
- Patio & porch: Deck/Porch
- Pool features: Community
- Has view: Yes
- View description: Water, See Remarks
- Has water view: Yes
- Water view: Water,Water View
Details
- Parcel number: 45.02
Construction
Type & style
- Home type: Condo
- Property subtype: Condominium
Materials
- Vinyl
Condition
- New construction: No
Utilities & green energy
- Sewer: Public Sewer
- Water: Public
Community & HOA
Community
- Features: Deck/Porch, Pool
- Subdivision: Catalina Cove
HOA
- Amenities included: Deck/Porch, Pool
- Services included: Amenities, Insurance, Maintenance, Trash
- HOA fee: $333 monthly
Location
- Region: Linwood
Financial & listing details
- Price per square foot: $407/sqft
- Annual tax amount: $7,045
- Date on market: 6/5/2026
- Date available: 06/05/2026
- Inclusions: Blinds
Estimated market value
Not available
Estimated sales range
Not available
Not available
Price history
| Date | Event | Price |
|---|---|---|
| 8/5/2026 | Price change | $439,900-2.2%$407/sqft |
Source:  SJSRMLS #608678 Report a problem SJSRMLS #608678 Report a problem | ||
| 6/8/2026 | Listed for sale | $449,900$417/sqft |
Source: SJSRMLS #608678 Report a problem | ||
Public tax history
Tax history is unavailable.
Monthly payment
Est. payment
Payment breakdown
Explore the cost of this home by adjusting the details. Changes won't be saved.Climate risks
Neighborhood: 08221

Similar homes
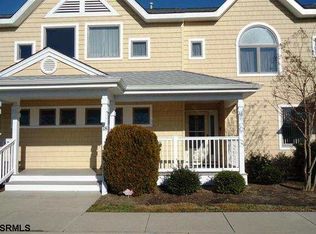
- $399,9002 bd2 ba1k sqftCatalina Cove, Linwood, NJ 08221For Sale
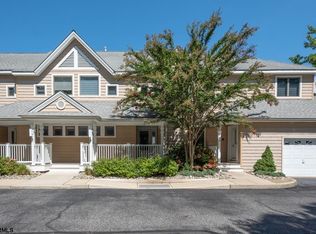
 MLS ID #611292, RONALD GIFFORD, JR., Compass New Jersey-Ocean City (O463E). SJSRMLS
 - $269,5002 bd2 ba977 sqftVillage Linwood, Linwood, NJ 08221For Sale
 MLS ID #610750, ARTURO BARRERA, PLATINUM REAL ESTATE. SJSRMLS
 - $285,0002 bd2 ba977 sqftVillage Linwood, Linwood, NJ 08221For Sale
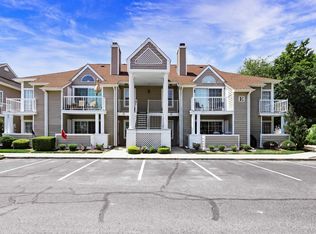 MLS ID #610177, ELIZABETH NICHOLAS, BALSLEY/LOSCO. SJSRMLS
 - $255,0002 bd2 ba977 sqftVillage Linwood, Linwood, NJ 08221For Sale
 MLS ID #608194, ELLEN MCGONIGLE, BHHS FOX and ROACH-Simpson OC. SJSRMLS
 - $419,9002 bd2 ba1.3k sqft64 W Laurel Dr, Somers Point, NJ 08244For SaleMLS ID #611330, JAMES BOYLE JR, Keller Williams Realty Jersey Shore - Ocean City. SJSRMLS
- $435,0002 bd2 ba1k sqftSunset Harbour, Ventnor, NJ 08406For Sale
 MLS ID #NJAC2026008, Cassandra Howie, Marchese Real Estate LLC. Bright MLS
 - $439,9002 bd1 ba998 sqftOTHER, Ventnor City, NJ 08406For SaleMLS ID #608288, Stacey Gogol, MARKETPLACE REALTY. SJSRMLS
- $399,0002 bd2 ba1.3k sqft304 Reynolds Rd, Egg Harbor Township, NJ 08234For SaleMLS ID #NJAC2026030, Sue Testani, Innovate Real Estate SC LLC. Bright MLS
- $429,9003 bd2 ba1.2k sqft1790 Somers Point Rd, Egg Harbor Township, NJ 08234For SaleMLS ID #608584, Justin Burok, REAL - FAIRFIELD. SJSRMLS
- $489,9002 bd2 ba1.2k sqftSunset Marina, Somers Point, NJ 08244For SaleMLS ID #610340, CHRISTOPHER FERZOCO, Keller Williams Realty Jersey Shore - Ocean City. SJSRMLS
- $425,0002 bd2 ba1k sqftOcean Club 1, Atlantic City, NJ 08401For SaleMLS ID #607893, SARAH ROSENTHAL, Soleil Sotheby's International Realty - A. SJSRMLS
- $495,0004 bd3 ba1.6k sqft426 7th St, Somers Point, NJ 08244For SaleMLS ID #NJAC2026170, Dee Yezzi, Mezzina Agency. Bright MLS
- $285,0002 bd2 ba1k sqft16 Allison Pl, Egg Harbor Township, NJ 08234For SaleMLS ID #611169, Ray Rodriguez, PRO AGENT REALTY, LLC. SJSRMLS
- $434,9001 bd1 ba606 sqftMargate Ocean, Margate City, NJ 08402For SaleMLS ID #609444, Stephanie Scibal, BHHS FOX and ROACH-Haddonfield. SJSRMLS
- $350,0001 bd2 ba760 sqftEnclave, Atlantic City, NJ 08401For SaleMLS ID #611722, DANIELLE COSTELLO, CENTURY 21 ATLANTIC PROFESSIONAL REALTY. SJSRMLS
- $439,7753 bd2 ba1.3k sqft202 Providence Ct, Galloway, NJ 08205For SaleMLS ID #609299, CHRISTIAN LUCIA, LPT Realty. SJSRMLS
- $442,0002 bd3 ba1.4k sqft6330 Estelle Ave, Mays Landing, NJ 08330For SaleMLS ID #NJAC2024908, Walt Vayo, BHHS Fox & Roach-Medford. Bright MLS
- $365,0003 bd1 ba996 sqft112 Spray Ave, Egg Harbor Township, NJ 08234For SaleMLS ID #NJAC2026304, Alida Korsachki, C-21 Atlantic Professional Realty. Bright MLS
- $434,5003 bd3 ba1.6k sqft415 Vine Ave, Galloway, NJ 08205For SaleMLS ID #609095, RICARDO YUMISEBA, Soleil Sotheby's International Realty - A. SJSRMLS
- $430,0003 bd2 ba1.4k sqft18 Pennsylvania Ave, Dorothy, NJ 08317For SaleMLS ID #NJAC2025908, Carlo Drogo SR., EXP Realty, LLC. Bright MLS
