OFFERS DUE 9/15 11AM. This charming four-bedroom Cape Cod-style home offers the perfect blend of comfort, character, and privacy, all located near Crystal Lake, a wonderful spot for fishing and enjoying the outdoors. The first floor features a spacious primary bedroom, welcoming porch, mudroom, and a bright eat-in kitchen, making everyday living convenient and functional. The generously sized living room features a cozy fireplace, creating a warm and inviting gathering space. Upstairs, you'll find three large bedrooms and a second full bathroom. Set on a nearly one-acre lot, the property offers a wonderful sense of privacy and space. Just off the kitchen, a huge back deck provides the perfect place for outdoor dining, entertaining, or simply relaxing and enjoying the peaceful surroundings. The deck has been freshly painted and is ready for fall gatherings. The lower walk-out basement offers additional space and is ready for you to finish and make your own-whether you envision a recreation room, workshop, home gym, or additional living space. The home is also wired for a generator, providing added peace of mind. Recent updates include vinyl siding, a new well pump, driveway, a retaining wall, and a freshly painted deck. With its classic Cape Cod charm, spacious rooms, nearly an acre of private grounds, eat-in kitchen, expansive deck, walk-out basement, and close proximity to Crystal Lake, his home offers a wonderful opportunity to enjoy comfortable living with plenty of room
Under contract
$279,900
2 Catherine Road, Stafford, CT 06076
4beds
1,796sqft
Single Family Residence
Built in 1968
0.94 Acres Lot
$-- Zestimate®
$156/sqft
$-- HOA
What's special
- 11 days
- 1,081
- 88
Zillow last checked:
Listing updated:
Listed by:
Lisa A. Barstow (860)604-0971,
Simply Sold Real Estate 860-786-7277
Source: Smart MLS,MLS#: 24200246
Facts & features
Interior
Bedrooms & bathrooms
- Bedrooms: 4
- Bathrooms: 2
- Full bathrooms: 2
Primary bedroom
- Level: Main
Bedroom
- Level: Upper
Bedroom
- Level: Upper
Bedroom
- Level: Upper
Kitchen
- Level: Main
Living room
- Level: Main
Heating
- Hot Water, Oil
Cooling
- Window Unit(s)
Appliances
- Included: Oven/Range, Dishwasher, Washer, Dryer, Water Heater
- Laundry: Lower Level
Features
- Basement: Full
- Attic: None
- Number of fireplaces: 1
Interior area
- Total structure area: 1,796
- Total interior livable area: 1,796 sqft
- Finished area above ground: 1,296
- Finished area below ground: 500
Property
Parking
- Total spaces: 4
- Parking features: Paved, Driveway, Private
- Has uncovered spaces: Yes
Features
- Patio & porch: Deck
- Waterfront features: Walk to Water
Lot
- Size: 0.94 Acres
- Features: Few Trees, Cul-De-Sac
Details
- Parcel number: 1644746
- Zoning: AA
Construction
Type & style
- Home type: SingleFamily
- Architectural style: Cape Cod
- Property subtype: Single Family Residence
Materials
- Shingle Siding
- Foundation: Concrete Perimeter
- Roof: Asphalt
Condition
- New construction: No
- Year built: 1968
Utilities & green energy
- Sewer: Septic Tank
- Water: Well
Community & HOA
Community
- Features: Lake
- Subdivision: West Stafford
HOA
- Has HOA: No
Location
- Region: Stafford Springs
Financial & listing details
- Price per square foot: $156/sqft
- Tax assessed value: $132,930
- Annual tax amount: $5,130
- Date on market: 9/9/2026
Estimated market value
Not available
Estimated sales range
Not available
$2,772/mo
Price history
| Date | Event | Price |
|---|---|---|
| 9/15/2026 | Pending sale | $279,900$156/sqft |
Source:  Smart MLS #24200246 Report a problem Smart MLS #24200246 Report a problem | ||
| 9/12/2026 | Listed for sale | $279,900+1232.9%$156/sqft |
Source: Smart MLS #24200246 Report a problem | ||
| 11/18/1965 | Sold | $21,000$12/sqft |
Source: Agent Provided Report a problem | ||
Public tax history
| Year | Property taxes | Tax assessment |
|---|---|---|
| 2025 | $5,130 | $132,930 |
| 2024 | $5,130 +5% | $132,930 |
| 2023 | $4,887 +2.8% | $132,930 |
| 2022 | $4,756 +2.4% | $132,930 |
| 2021 | $4,643 +0.7% | $132,930 +0.7% |
| 2020 | $4,609 | $131,950 |
| 2019 | $4,609 +1.9% | $131,950 |
| 2018 | $4,521 +1% | $131,950 |
| 2017 | $4,477 +1.2% | $131,950 |
| 2016 | $4,422 +4.6% | $131,950 +4.2% |
| 2015 | $4,226 +1% | $126,630 |
| 2014 | $4,183 -0.1% | $126,630 |
| 2013 | $4,186 +2.4% | $126,630 |
| 2012 | $4,089 +0.9% | $126,630 -9.6% |
| 2011 | $4,054 +3.6% | $140,000 |
| 2010 | $3,914 +2.8% | $140,000 |
| 2009 | $3,809 +6.2% | $140,000 |
| 2008 | $3,588 +4.1% | $140,000 |
| 2006 | $3,448 +13.2% | $140,000 +67.1% |
| 2005 | $3,047 +8.8% | $83,790 |
| 2004 | $2,801 +6.2% | $83,790 |
| 2003 | $2,637 -16.6% | $83,790 -34.3% |
| 1995 | $3,162 | $127,500 |
Find assessor info on the county website
Monthly payment
Est. payment
Payment breakdown
Explore the cost of this home by adjusting the details. Changes won't be saved.Climate risks
Neighborhood: 06076
Nearby schools
Schools provided by the listing agent
- High: Stafford
Source: Smart MLS. This data may not be complete. We recommend contacting the local school district to confirm school assignments for this home.
- $381,4005 bd2 ba2.4k sqft4 Catherine Rd, Stafford Springs, CT 06076Off Market
- $293,6003 bd1 ba1.1k sqft1 Catherine Rd, Stafford Springs, CT 06076Off Market
- $353,0003 bd2 ba1.2k sqft3 Catherine Rd, Stafford Springs, CT 06076Off Market
- $338,5003 bd2 ba1.3k sqft6 Catherine Rd, Stafford Springs, CT 06076Off Market
Similar homes
- $324,9003 bd2 ba1.1k sqft6 Dennis Lane, Stafford, CT 06076For Sale
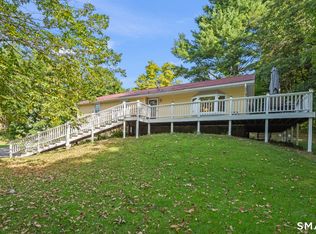
 MLS ID #24200365, Rachel Locke, Arute Realty Group LLC. Smart MLS
 - $--3 bd1 ba1.1k sqft41 Spusta Rd, Stafford Springs, CT 06076Auction
 Auction.com 1
 - $329,9003 bd2 ba1.4k sqft44 Charter Road, Stafford, CT 06076For Sale
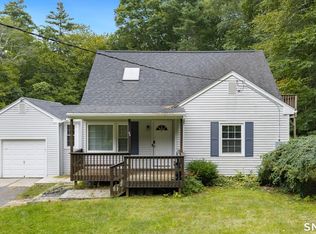 MLS ID #24202824, Allison Cavanaugh, William Raveis Real Estate. Smart MLS
 - $250,0003 bd3 ba1.7k sqft175 West Stafford Road, Stafford, CT 06076For Sale
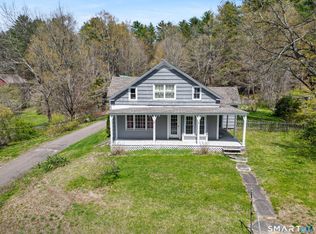 MLS ID #24171353, Kathy Geryk, Coldwell Banker Realty. Smart MLS
 - $310,0002 bd2 ba1.6k sqft29 Chestnut Hill Road, Stafford, CT 06076For SaleMLS ID #24197409, Nicholas Ferrara, Landmark REALTORS. Smart MLS
- $225,0002 bd2 ba1.3k sqft7 Bartlett Hollow Road, Stafford, CT 06076For SaleMLS ID #24205679, Jordan N. Hosey Cosenza, Arute Realty Group LLC. Smart MLS
- $300,0004 bd3 ba1.6k sqft146 Pine Knob Drive, South Windsor, CT 06074For SaleMLS ID #24207729, James Knurek, Coldwell Banker Realty. Smart MLS
- $299,9992 bd2 ba984 sqft19 Westford Road, Stafford, CT 06076For SaleMLS ID #24203066, Troy Raccuia, Sellsomeproperty.com. Smart MLS
- $299,9003 bd2 ba2.3k sqft8 Rosanne Street, Enfield, CT 06082For SaleMLS ID #24208608, Brenda Carr, Milhomme Realty Group, LLC. Smart MLS
- $349,9003 bd1 ba1.8k sqft372 Crystal Lake Road, Tolland, CT 06084For SaleMLS ID #24207818, Theresa C. Paciga, CENTURY 21 AllPoints Realty. Smart MLS
- $274,9003 bd3 ba1.9k sqft255 Old Stafford Road, Tolland, CT 06084For SaleMLS ID #24184213, Michael D. Long, Roundtree Realty LLC. Smart MLS
- $355,0003 bd3 ba2k sqft54 Baxter Street, Tolland, CT 06084For SaleMLS ID #24208242, Julia White, Coldwell Banker Realty. Smart MLS
- $220,0003 bd1 ba1.3k sqft9 Schwanda Road, Stafford, CT 06076For SaleMLS ID #24203169, Susan A. Lussier, Campbell-Keune Realty Inc. Smart MLS
- $289,9004 bd4 ba1.9k sqft546 Main Street, Somers, CT 06071For SaleMLS ID #24198821, Lisa Burns, KW Legacy Partners. Smart MLS
- $369,9003 bd2 ba1.7k sqft23 Goodwin Drive, Somers, CT 06071For SaleMLS ID #24207048, Jody Cox, Naples Realty Group, LLC. Smart MLS
- $399,9003 bd3 ba1.9k sqft13 Anderson Road, Tolland, CT 06084For SaleMLS ID #24206014, Mark Riesbeck, Berkshire Hathaway NE Prop.. Smart MLS
- $344,9003 bd2 ba1.5k sqft6 Lewis Street, Vernon, CT 06066For SaleMLS ID #24207046, Evan L. Berman, William Raveis Real Estate. Smart MLS
- $372,5004 bd2 ba1.8k sqft5 Belinda Lane, Enfield, CT 06082For SaleMLS ID #24207563, Michele Lizee, Century 21 AllPoints Realty. Smart MLS
