Welcome to 2 Cathy Lane in the highly sought after Cherry Tree Woods community of Aston! This beautifully updated 4 bedroom, 1.5 bath home is truly move in ready and offers the perfect blend of modern style and comfortable living. Step inside to an open concept main level featuring updated finishes, abundant natural light, and a seamless flow that is perfect for everyday living and entertaining. The lower level offers an inviting family room highlighted by a beautiful fireplace with custom built in shelving, creating the perfect space to relax or gather with family and friends. Step outside to your own private backyard retreat featuring a stunning newly built Trex deck, a brand new poured concrete patio, and a fully fenced yard that is perfect for entertaining, relaxing, pets, or play. With four spacious bedrooms, tasteful updates throughout, and a prime location close to shopping, dining, parks, and major commuting routes, this home has everything today's buyer is looking for. Do not miss your opportunity to own this exceptional home in one of Aston's most desirable neighborhoods!
Pending
$510,000
2 Cathy Ln, Aston, PA 19014
4beds
1,882sqft
Single Family Residence
Built in 1979
0.25 Acres Lot
$-- Zestimate®
$271/sqft
$-- HOA
What's special
Four spacious bedroomsPrivate backyard retreatInviting family roomAbundant natural lightTasteful updates throughoutUpdated finishesOpen concept main level
- 39 days
- 149
- 3
Zillow last checked:
Listing updated:
Listed by:
Joe Anthony Jr 610-999-0890,
CG Realty, LLC 6105665182
Source: Bright MLS,MLS#: PADE2120480
Facts & features
Interior
Bedrooms & bathrooms
- Bedrooms: 4
- Bathrooms: 2
- Full bathrooms: 1
- 1/2 bathrooms: 1
- Main level bathrooms: 2
- Main level bedrooms: 4
Basement
- Area: 0
Heating
- Forced Air, Natural Gas
Cooling
- Central Air, Electric
Appliances
- Included: Gas Water Heater
Features
- Basement: Finished,Garage Access
- Number of fireplaces: 1
Interior area
- Total structure area: 1,882
- Total interior livable area: 1,882 sqft
- Finished area above ground: 1,882
- Finished area below ground: 0
Property
Parking
- Total spaces: 1
- Parking features: Garage Faces Front, Attached, Driveway
- Attached garage spaces: 1
- Has uncovered spaces: Yes
Accessibility
- Accessibility features: None
Features
- Levels: Multi/Split,Two
- Stories: 2
- Pool features: None
Lot
- Size: 0.25 Acres
- Dimensions: 80.00 x 139.00
Details
- Additional structures: Above Grade, Below Grade
- Parcel number: 02000024119
- Zoning: R10
- Special conditions: Standard
Construction
Type & style
- Home type: SingleFamily
- Property subtype: Single Family Residence
Materials
- Vinyl Siding, Aluminum Siding
- Foundation: Block
Condition
- New construction: No
- Year built: 1979
Utilities & green energy
- Sewer: Public Sewer
- Water: Public
Community & HOA
Community
- Subdivision: Cherry Tree Woods
HOA
- Has HOA: No
Location
- Region: Aston
- Municipality: ASTON TWP
Financial & listing details
- Price per square foot: $271/sqft
- Tax assessed value: $265,560
- Annual tax amount: $7,771
- Date on market: 8/1/2026
- Listing agreement: Exclusive Right To Sell
- Inclusions: Washer Dryer Refrigerator Tv Mounts
- Ownership: Fee Simple
Estimated market value
Not available
Estimated sales range
Not available
$2,790/mo
Price history
| Date | Event | Price |
|---|---|---|
| 8/3/2026 | Pending sale | $510,000$271/sqft |
Source:  Bright MLS #PADE2120480 Report a problem Bright MLS #PADE2120480 Report a problem | ||
| 8/1/2026 | Listed for sale | $510,000+100%$271/sqft |
Source: Bright MLS #PADE2120480 Report a problem | ||
| 2/27/2018 | Sold | $255,000-1.9%$135/sqft |
Source: Public Record Report a problem | ||
| 1/20/2018 | Price change | $259,900-1.9%$138/sqft |
Source: The Noble Group, Llc #1004246819 Report a problem | ||
| 12/28/2017 | Listed for sale | $264,900+47.2%$141/sqft |
Source: The Noble Group, Llc #1004246819 Report a problem | ||
| 12/11/2017 | Sold | $180,000-36.8%$96/sqft |
Source: Public Record Report a problem | ||
| 11/30/2017 | Listed for sale | $284,900+27.4%$151/sqft |
Source: The Noble Group, Llc #1004246819 Report a problem | ||
| 9/16/2017 | Listing removed | $223,568+26%$119/sqft |
Source: Auction.com Report a problem | ||
| 6/22/2017 | Listed for sale | -- |
Source: Auction.com Report a problem | ||
| 8/22/2001 | Sold | $177,500$94/sqft |
Source: Public Record Report a problem | ||
Public tax history
| Year | Property taxes | Tax assessment |
|---|---|---|
| 2026 | $7,772 +5.8% | $265,560 |
| 2025 | $7,347 +6.6% | $265,560 |
| 2024 | $6,891 +4.7% | $265,560 |
| 2023 | $6,582 +3.7% | $265,560 |
| 2022 | $6,347 +0.3% | $265,560 |
| 2021 | $6,325 +625.1% | $265,560 +66.3% |
| 2020 | $872 -86.4% | $159,730 |
| 2019 | $6,398 +22.4% | $159,730 +17.2% |
| 2018 | $5,228 +599% | $136,270 |
| 2017 | $748 | $136,270 |
| 2016 | $748 | $136,270 |
| 2015 | $748 | $136,270 |
| 2014 | $748 +2.8% | $136,270 |
| 2013 | $728 +2.8% | $136,270 |
| 2012 | $708 +0.3% | $136,270 |
| 2011 | $706 +2% | $136,270 |
| 2010 | $692 +7.5% | $136,270 |
| 2009 | $644 | $136,270 |
| 2008 | $644 +8.3% | $136,270 |
| 2007 | $594 | $136,270 |
| 2006 | $594 -2% | $136,270 |
| 2005 | $606 | $136,270 |
| 2004 | $606 +8.5% | $136,270 |
| 2003 | $559 +7.9% | $136,270 |
| 2002 | $518 | $136,270 |
| 2000 | $518 | $136,270 |
Find assessor info on the county website
Monthly payment
Est. payment
Payment breakdown
Explore the cost of this home by adjusting the details. Changes won't be saved.Climate risks
Neighborhood: 19014
Nearby schools
Schools provided by the listing agent
- District: Penn-delco
Source: Bright MLS. This data may not be complete. We recommend contacting the local school district to confirm school assignments for this home.
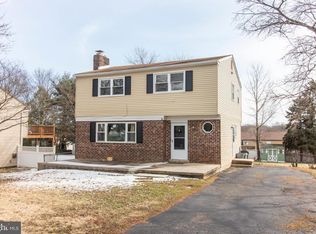

Similar homes
- $539,9004 bd3 ba2k sqft7 Sunnybank Ln, Aston, PA 19014For Sale

 MLS ID #PADE2120818, Frank Altamuro, Coldwell Banker Realty. Bright MLS
 - $390,0004 bd3 ba2k sqft1745 Larkin Rd, Upper Chichester, PA 19061For Sale
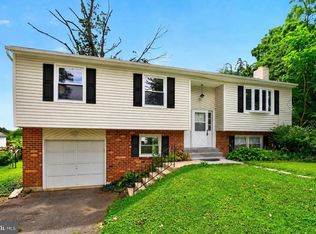 MLS ID #PADE2122756, Lauren Bondrowski, CG Realty, LLC. Bright MLS
 - $475,0003 bd2 ba1.7k sqft752 W Brookhaven Rd, Wallingford, PA 19086For Sale
 MLS ID #PADE2121498, Donna May Bond, Long & Foster Real Estate, Inc.. Bright MLS
 - $529,9004 bd3 ba2k sqft105 Chestnut Ave, Wilmington, DE 19809For Sale
 MLS ID #DENC2107568, Chas Robino, EXP Realty, LLC. Bright MLS
 - $499,9003 bd3 ba1.8k sqft1258 Faun Rd, Wilmington, DE 19803For SaleMLS ID #DENC2109088, Scott Deputy, EXP Realty, LLC. Bright MLS
- $389,0003 bd3 ba2.2k sqft246 Spring Valley Way, Aston, PA 19014For SaleMLS ID #PADE2121664, Anna Lee, Long & Foster Real Estate, Inc.. Bright MLS
- $524,0003 bd2 ba2k sqft409 Michigan Ave, Swarthmore, PA 19081For SaleMLS ID #PADE2116428, Eric Ruffenach, Keller Williams Real Estate - Media. Bright MLS
- $514,9003 bd3 ba1.5k sqft507 Calhoun Rd, Wilmington, DE 19809For SaleMLS ID #DENC2105768, Marc Hansen, Crown Homes Real Estate. Bright MLS
- $520,0003 bd2 ba1.5k sqft2115 Westminster Dr, Wilmington, DE 19810For SaleMLS ID #DENC2106162, Leonard Kahn, BHHS Fox & Roach-Haverford. Bright MLS
- $529,9994 bd3 ba1.4k sqft422 Birch Dr, Mickleton, NJ 08056For SaleMLS ID #NJGL2077360, Nicholas Barbetta, HOF Realty. Bright MLS
- $500,0004 bd4 ba2.1k sqft115 Stone Henge Dr, Logan Township, NJ 08085For SaleMLS ID #NJGL2076212, David Marcantuno, Keller Williams Hometown. Bright MLS
- $599,9004 bd3 ba2.7k sqft135 Avis Mill Rd, Pilesgrove, NJ 08098For SaleMLS ID #NJSA2020118, Francesco Pullella, HOF Realty. Bright MLS
- $525,0004 bd3 ba1.9k sqft12 Marlton St, Woodstown, NJ 08098For SaleMLS ID #NJSA2019420, Mary Anne McIntyre, Weichert Realtors-Mullica Hill. Bright MLS
- $485,0004 bd3 ba1.6k sqft808 Stanbridge Rd, Drexel Hill, PA 19026For SaleMLS ID #PADE2121680, Fallon Collins, CG Realty, LLC. Bright MLS
- $529,9003 bd3 ba2k sqft17 Lyman Ave, Woodbury, NJ 08096For SaleMLS ID #NJGL2078044, Francesco Pullella, HOF Realty. Bright MLS
- $540,0003 bd3 ba2.1k sqft107 Summit Rd, Media, PA 19063For SaleMLS ID #PADE2120316, Angela Morgan, Realty One Group Restore. Bright MLS
- $450,0003 bd2 ba1.9k sqft2 Cedar Cir, West Deptford, NJ 08096For SaleMLS ID #NJGL2076684, Diane Contarino, Home and Heart Realty. Bright MLS
- $550,0004 bd3 ba2k sqft894 Ashburn Way, Woolwich Township, NJ 08085For SaleMLS ID #NJGL2077368, Haley DeStefano, Real Broker, LLC. Bright MLS
- $595,0003 bd3 ba1.7k sqft448 Radnor St, Media, PA 19063For SaleMLS ID #PADE2122636, Pete McGuinn, RE/MAX Main Line-West Chester. Bright MLS
- $539,9005 bd3 ba1.8k sqft124 N Line Rd, Newtown Square, PA 19073For SaleMLS ID #PADE2120428, Rob Gerrard, CG Realty, LLC. Bright MLS
