Much loved Andover home is ready for new owners after 41 years of cherished memories. This is special! 1. It's a super convenient location. It's under 1.8 miles to town center, brand new elementary school (Aug 2024), middle school & high school, train & route 93 highway access. 2. It's 5 friendly homes on a BIG cul de sac for getting out & about. 3. It's the perfect size, not too big & not too small. Has a wonderful floor plan, with a bonus playroom in the LL, and a peaceful screened porch that invites a friend to stay a little longer, pure joy on this porch with nature surround. 5. There's central air, high end replacement windows, a real wood burning fireplace, oversized double slider in family room brings picturesque treed views inside, hardwood floors, generator, exterior shed, & much more! 6. Love to hike? There are acres of hiking trails in nearby Avis land, no car needed, & nearby Indian Ridge Country Club is located behind the end of the street. Your forever home is here too!
Sold for $980,000
$980,000
2 Cattle Xing, Andover, MA 01810
4beds
2,800sqft
Single Family Residence
Built in 1982
0.71 Acres Lot
$1,280,400 Zestimate®
$350/sqft
$5,382 Estimated rent
Home value
$1,280,400
$1.18M - $1.41M
$5,382/mo
Zestimate® history
Owner options
List your home for rent
$5,382/mo
Rent Zestimate®
Find your next renter with Zillow Rental Manager. Plus, with online applications, you can quickly screen prospective tenants – for free.
$5,382/mo
Rent Zestimate®
Refinance and save
$6,529/mo
Est. payment
Refinancing to a lower rate could help reduce your monthly payments and save thousands over the life of the loan.
$6,529/mo
Est. payment
Explore your selling options
Work with a Zillow partner agent
Leverage their expertise and Zillow's premium Showcase listings to get your home seen by more buyers.
Get startedList with your own agent
Get your home in front of millions of buyers by listing it on Zillow.
Learn how to do itSell it yourself
Take full control of how buyers see your home on Zillow by listing For Sale by Owner (FSBO).
List your homeWhat's special
Zillow last checked:
Listing updated:
Listed by:
Carla Burns 978-376-5448,
Coldwell Banker Realty - Andover 978-475-2201
Bought with:
Brian Woods
Woods Properties Inc.
Source: MLS PIN,MLS#: 73248995
Facts & features
Interior
Bedrooms & bathrooms
- Bedrooms: 4
- Bathrooms: 3
- Full bathrooms: 2
- 1/2 bathrooms: 1
Primary bedroom
- Features: Bathroom - 3/4, Closet, Flooring - Wall to Wall Carpet, Closet - Double
- Level: Second
- Area: 234
- Dimensions: 13 x 18
Bedroom 2
- Features: Closet, Flooring - Wall to Wall Carpet
- Level: Second
- Area: 160
- Dimensions: 10 x 16
Bedroom 3
- Features: Closet, Flooring - Wall to Wall Carpet
- Level: Second
- Area: 126
- Dimensions: 9 x 14
Bedroom 4
- Features: Closet, Flooring - Wall to Wall Carpet
- Level: Second
- Area: 130
- Dimensions: 10 x 13
Primary bathroom
- Features: Yes
Bathroom 1
- Features: Bathroom - Half
- Level: First
- Area: 21
- Dimensions: 3 x 7
Bathroom 2
- Features: Bathroom - Full
- Level: Second
- Area: 56
- Dimensions: 7 x 8
Bathroom 3
- Features: Bathroom - 3/4, Pocket Door
- Level: Second
- Area: 40
- Dimensions: 5 x 8
Dining room
- Features: Flooring - Hardwood, Slider
- Level: First
- Area: 143
- Dimensions: 11 x 13
Family room
- Features: Closet/Cabinets - Custom Built, Flooring - Hardwood, Cable Hookup, Chair Rail, Deck - Exterior, Exterior Access, Recessed Lighting, Slider, Wainscoting
- Level: First
- Area: 234
- Dimensions: 13 x 18
Kitchen
- Features: Flooring - Stone/Ceramic Tile, Countertops - Stone/Granite/Solid, Breakfast Bar / Nook, Recessed Lighting, Gas Stove
- Level: First
- Area: 169
- Dimensions: 13 x 13
Living room
- Features: Flooring - Hardwood
- Level: First
- Area: 273
- Dimensions: 13 x 21
Heating
- Forced Air, Natural Gas
Cooling
- Central Air
Appliances
- Included: Gas Water Heater, Range, Dishwasher, Disposal, Microwave, Refrigerator, Washer, Dryer
- Laundry: Dryer Hookup - Electric, Washer Hookup, Sink, Electric Dryer Hookup, First Floor
Features
- Closet, Play Room, Mud Room, Foyer, Walk-up Attic
- Flooring: Tile, Carpet, Hardwood, Flooring - Wall to Wall Carpet, Flooring - Vinyl
- Doors: Insulated Doors
- Windows: Insulated Windows, Screens
- Basement: Full,Crawl Space,Partially Finished,Interior Entry,Bulkhead,Sump Pump,Concrete
- Number of fireplaces: 1
- Fireplace features: Family Room
Interior area
- Total structure area: 2,800
- Total interior livable area: 2,800 sqft
Property
Parking
- Total spaces: 8
- Parking features: Attached, Garage Door Opener, Garage Faces Side, Paved Drive, Off Street, Paved
- Attached garage spaces: 2
- Uncovered spaces: 6
Accessibility
- Accessibility features: No
Features
- Patio & porch: Screened, Deck
- Exterior features: Porch - Screened, Deck, Screens, Garden
Lot
- Size: 0.71 Acres
- Features: Cul-De-Sac, Corner Lot, Wooded, Easements
Details
- Parcel number: M:00112 B:00002 L:0000A,1842349
- Zoning: SRB
Construction
Type & style
- Home type: SingleFamily
- Architectural style: Colonial
- Property subtype: Single Family Residence
Materials
- Frame
- Foundation: Concrete Perimeter
- Roof: Shingle
Condition
- Year built: 1982
Utilities & green energy
- Electric: Generator, Circuit Breakers, Generator Connection
- Sewer: Public Sewer
- Water: Public
- Utilities for property: for Gas Range, Generator Connection
Community & HOA
Community
- Features: Public Transportation, Walk/Jog Trails, Golf, Conservation Area, Highway Access, Public School, T-Station
- Subdivision: Argilla Rd, Strawberry Hill, Rennie Drive neighborhood. Indian Ridge Country Club nearby.
HOA
- Has HOA: No
Location
- Region: Andover
Financial & listing details
- Price per square foot: $350/sqft
- Tax assessed value: $946,000
- Annual tax amount: $12,184
- Date on market: 9/9/2026
- Road surface type: Paved
Price history
| Date | Event | Price |
|---|---|---|
| 7/29/2024 | Sold | $980,000+3.2%$350/sqft |
Source: MLS PIN #73248995 Report a problem | ||
| 6/13/2024 | Contingent | $949,900$339/sqft |
Source: MLS PIN #73248995 Report a problem | ||
| 6/7/2024 | Listed for sale | $949,900$339/sqft |
Source: MLS PIN #73248995 Report a problem | ||
Public tax history
| Year | Property taxes | Tax assessment |
|---|---|---|
| 2025 | $12,184 | $946,000 |
| 2024 | $12,184 +7% | $946,000 +13.5% |
| 2023 | $11,390 | $833,800 |
| 2022 | $11,390 +8.4% | $833,800 +21.3% |
| 2021 | $10,510 +2.6% | $687,400 +0.7% |
| 2020 | $10,247 +2.1% | $682,700 +3.8% |
| 2019 | $10,040 +2.9% | $657,500 +5.4% |
| 2018 | $9,753 +4.1% | $623,600 +1.1% |
| 2017 | $9,365 -0.5% | $616,900 -2.8% |
| 2016 | $9,408 +1.5% | $634,800 +2.5% |
| 2015 | $9,271 +3.3% | $619,300 +4.7% |
| 2014 | $8,979 +4.6% | $591,500 |
| 2013 | $8,583 +2.3% | $591,500 -0.3% |
| 2012 | $8,392 +3.3% | $593,100 +3.1% |
| 2011 | $8,122 +3.2% | $575,200 -3.6% |
| 2010 | $7,872 +2.3% | $596,800 -5.7% |
| 2009 | $7,696 +3.7% | $632,900 -0.3% |
| 2008 | $7,418 +3.6% | $634,600 -0.3% |
| 2007 | $7,163 +3.5% | $636,700 +4.9% |
| 2006 | $6,919 +6.6% | $606,900 +7.6% |
| 2005 | $6,492 +4.9% | $564,000 +4.6% |
| 2004 | $6,186 +2.6% | $539,300 +4% |
| 2003 | $6,029 +11.6% | $518,400 +43.1% |
| 2001 | $5,404 +1.8% | $362,200 |
| 2000 | $5,306 +11% | $362,200 +17.3% |
| 1997 | $4,779 | $308,700 |
Find assessor info on the county website
Neighborhood: 01810
Nearby homes
- $1,259,2004 bd3 ba2.9k sqft4 Cattle Xing, Andover, MA 01810Off Market
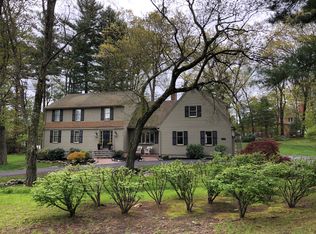
- $1,466,0005 bd4 ba4.1k sqft74 Argilla Rd, Andover, MA 01810Off Market
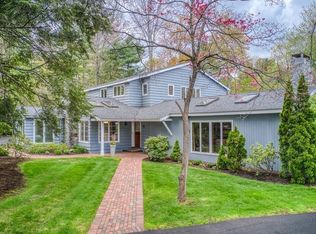
- $1,721,7006 bd6 ba5.4k sqft3 Cattle Xing, Andover, MA 01810Off Market
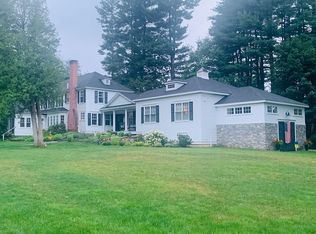
- $2,478,7004 bd5 ba6.8k sqft3 Ruggiero Way, Andover, MA 01810Off Market
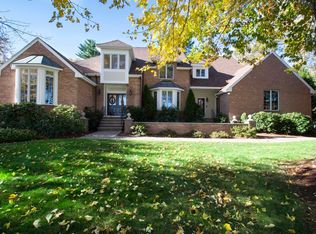
- $2,282,9004 bd5 ba6.5k sqft5 Ruggiero Way, Andover, MA 01810Off Market
- $1,404,6004 bd2 ba4.2k sqft6 Cattle Xing, Andover, MA 01810Off Market
- $2,211,3005 bd3 ba5.4k sqft1 Ruggiero Way, Andover, MA 01810Off Market
- $1,177,5005 bd2 ba2.4k sqft5 Cattle Xing, Andover, MA 01810Off Market
Nearby schools
GreatSchools rating
- 8/10West Elementary SchoolGrades: K-5Distance: 1.4 mi
- 8/10Andover West Middle SchoolGrades: 6-8Distance: 1.1 mi
- 10/10Andover High SchoolGrades: 9-12Distance: 1 mi
Schools provided by the listing agent
- Elementary: West Elementary
- Middle: West Middle
- High: A.H.S.
Source: MLS PIN. This data may not be complete. We recommend contacting the local school district to confirm school assignments for this home.
Get a cash offer in 3 minutes
Find out how much your home could sell for in as little as 3 minutes with a no-obligation cash offer.
Estimated market value
$1,280,400
Get a cash offer in 3 minutes
Find out how much your home could sell for in as little as 3 minutes with a no-obligation cash offer.
Estimated market value
$1,280,400
- Massachusetts
- Essex County
- Andover
- 01810
- 2 Cattle Xing
