Skip main navigation
Sold for $345,000
  • $345,000

    2 Cayuga Trl, Galena, IL 61036

    3beds
    2,218sqft
    Single Family Residence
    Built in 2000
    0.69 Acres Lot
    $361,000 Zestimate®
    $156/sqft
    $2,193 Estimated rent

    Home value

    $361,000

    Estimated sales range

    Not available

    $2,193/mo

    Zestimate® history
    Loading
    Loading...

    Owner options

    List your home for rent

    $2,193/mo

    Rent Zestimate®

    Find your next renter with Zillow Rental Manager. Plus, with online applications, you can quickly screen prospective tenants – for free.

    Learn more

    $2,193/mo

    Rent Zestimate®

    Refinance and save

    $3,715/mo

    Est. payment

    Refinancing to a lower rate could help reduce your monthly payments and save thousands over the life of the loan.

    See today's rates

    $3,715/mo

    Est. payment

    Explore your selling options

    Work with a Zillow partner agent

    Leverage their expertise and Zillow's premium Showcase listings to get your home seen by more buyers.

    Get started

    List with your own agent

    Get your home in front of millions of buyers by listing it on Zillow.

    Learn how to do it

    Sell it yourself

    Take full control of how buyers see your home on Zillow by listing For Sale by Owner (FSBO).

    List your home

    What's special

    Stone surround gas fireplaceRustic finishesModern appointmentsExpansive rear deckGenerous screened porchOpen dining areaCovered front porch
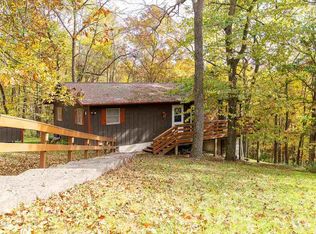
    Bright and airy 3 bed, 3 bath Galena Territory retreat mixing rustic finishes with modern appointments that combine to create a contemporary "cabin in the woods" vibe carefully tucked in a setting nestled amidst the trees within .69 acres of beautifully wooded surround that offers seclusion, tranquility and abundant natural scenery at every turn. Covered front porch welcomes upon approach and opens to gracious main level featuring foyer with wide plank pine flooring that flows to kitchen, dramatic living room with towering, wood-clad cathedral ceilings and stone surround gas fireplace, open dining area overlooking the treed beauty beyond with ample space to entertain, large kitchen with plenty of cabinetry, room for eat-in table or island and direct access to expansive rear deck with composite floors and lots of room to enjoy the outdoors and lush forested backdrop, full bath with tub/shower combo, and comfortable guest bedroom. Ascend upstairs, taking in views of the great room from above along the way, to find a spacious primary suite on a level all its own offering total privacy with adjoining full bath that has gorgeous, elevated views and large shower. Head to the finished walk-out lower level to discover a sweeping family room/recreation room combo with direct access to generous screened porch with limestone grilling patio to the side, a nicely sized additional guest bedroom, full bath with access from bedroom or family room for convenience, and utility room with laundry. With front covered porch, large rear deck, and screened porch you have a multitude of options to enjoy the outdoors and peaceful setting with a variety of incredible wooded views. Low maintenance LP Smartside siding added in 2018. Gravel drive with parking for multiple vehicles. Property borders greenspace on rear and one side giving the feel of expanse and even more treed buffer. Location allows easy access to all amenities of The Galena Territory, including Owners' Club with indoor pool, outdoor pool, fitness facility, game room, multi-sport gym, tennis courts and more, tranquil Lake Galena, the Shenandoah Riding Center and miles of gorgeous paved and unpaved trails. Just minutes from Eagle Ridge Resort & Spa 63 holes of golf, multiple restaurants, The Country Store, and the newly renovated Stonedrift Spa.

    Zillow last checked:

    Listing updated:

    Listed by:

    DAMON HEIM 815-266-2427,

    Coldwell Banker Network Realty

    Bought with:

    STEPHEN "HENRY" CLAY, 475134749

    Jim Sullivan Realty

    Source: NorthWest Illinois Alliance of REALTORS®,MLS#: 202501375MLS Logo

    Facts & features

    Interior

    Bedrooms & bathrooms
    • Bedrooms: 3
    • Bathrooms: 3
    • Full bathrooms: 3
    • Main level bathrooms: 1
    • Main level bedrooms: 1
    Primary bedroom
    • Level: Upper
    • Area: 175.56
    • Dimensions: 13.33 x 13.17
    Bedroom 2
    • Level: Main
    • Area: 123.75
    • Dimensions: 13.5 x 9.17
    Bedroom 3
    • Level: Lower
    • Area: 171.97
    • Dimensions: 13.67 x 12.58
    Dining room
    • Level: Main
    • Area: 136.5
    • Dimensions: 9.75 x 14
    Family room
    • Level: Lower
    • Area: 350.02
    • Dimensions: 26.42 x 13.25
    Kitchen
    • Level: Main
    • Area: 142.44
    • Dimensions: 13.25 x 10.75
    Living room
    • Level: Main
    • Area: 267.17
    • Dimensions: 19.08 x 14
    Heating
    • Forced Air, Propane
    Cooling
    • Central Air
    Appliances
    • Included: Dishwasher, Dryer, Microwave, Refrigerator, Stove/Cooktop, Washer, LP Gas Tank Rented, Electric Water Heater
    • Laundry: In Basement
    Features
    • Great Room, L.L. Finished Space, Ceiling-Vaults/Cathedral, Ceiling-Wood Decorative
    • Windows: Window Treatments
    • Basement: Basement Entrance,Full,Finished
    • Number of fireplaces: 1
    • Fireplace features: Gas
    Interior area
    • Total structure area: 2,218
    • Total interior livable area: 2,218 sqft
    • Finished area above ground: 1,328
    • Finished area below ground: 890

    Property

    Parking
    • Parking features: Gravel, None
    Features
    • Levels: One and One Half
    • Stories: 1
    • Patio & porch: Deck, Patio, Covered, Screened
    Lot
    • Size: 0.69 Acres
    • Features: Wooded, Covenants, Restrictions, Subdivided
    Details
    • Parcel number: 0810502600

    Construction

    Type & style
    • Home type: SingleFamily
    • Property subtype: Single Family Residence
    Materials
    • Siding, Other
    • Roof: Shingle
    Condition
    • Year built: 2000

    Utilities & green energy

    • Electric: Circuit Breakers
    • Sewer: Septic Tank
    • Water: City/Community

    Community & neighborhood

    Location
    • Region: Galena
    • Subdivision: IL

    HOA & financial

    HOA
    • Has HOA: Yes
    • HOA fee: $1,360 annually
    • Services included: Pool Access, Water Access, Clubhouse, Trash

    Other

    Other facts
    • Price range: $345K - $345K
    • Ownership: Fee Simple
    • Road surface type: Hard Surface Road

    Price history

    DateEventPrice
    6/26/2025Sold$345,000-6.7%$156/sqft
    Source: NorthWest Illinois Alliance of REALTORS® #202501375 Report a problem
    5/17/2025Pending sale$369,900$167/sqft
    Source: NorthWest Illinois Alliance of REALTORS® #202501375 Report a problem
    3/25/2025Listed for sale$369,900$167/sqft
    Source: NorthWest Illinois Alliance of REALTORS® #202501375 Report a problem

    Public tax history

    YearProperty taxesTax assessment
    2024$5,096 +4.9%$99,809 +14.4%
    2023$4,856 +15.2%$87,230 +34%
    2022$4,217 +5.2%$65,097 +7.8%
    2021$4,008 -0.4%$60,370 +2.2%
    2020$4,023 +2%$59,091 +1.7%
    2019$3,943 +1.5%$58,103 -1.2%
    2018$3,886 $58,815
    2017$3,886 +1.7%$58,815 +0.3%
    2016$3,820 +2.2%$58,627
    2015$3,736 +0.5%$58,627 -6.2%
    2014$3,716 +0%$62,520 -10%
    2013$3,715 $69,491 -10.6%
    2010-- $77,757 -6%
    2009-- $82,720

    Find assessor info on the county website

    Neighborhood: 61036

    Nearby schools

    GreatSchools rating
    Schools provided by the listing agent
    • Elementary: River Ridge
    • Middle: River Ridge
    • High: River Ridge
    • District: River Ridge

    Source: NorthWest Illinois Alliance of REALTORS®. This data may not be complete. We recommend contacting the local school district to confirm school assignments for this home.

    Get pre-qualified for a loan
    At Zillow Home Loans, we can pre-qualify you in as little as 5 minutes with no impact to your credit score.

    An equal housing lender. NMLS #10287.