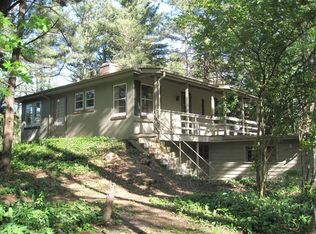
MIDCENTURY MODERNISM AT IT BEST!! 2 Cedar Court, Ogden Dunes. A Mid-Century Modern Purist's Dream! Built in 1961, this beautifully preserved 3-bedroom, 3-bath Mid-Century Modern home offers 2,261 square feet of total finished living space and stands as an exceptional example of authentic "Modernist design". For buyers who appreciate true architectural integrity, this residence showcases timeless materials, clean structural lines, and iconic design elements that define the era. Step inside and experience classic mid-century character throughout, including dramatic beamed ceilings, an impressive floor-to-ceiling limestone fireplace anchoring the main living space, and expansive floor-to-ceiling windows that flood the living room with natural light while bringing the outdoors in. Original cork flooring adds warmth and authenticity, complementing the home's open-concept layout that flows effortlessly in the home. The galley kitchen maintains its original cabinetry while incorporating stainless-steel appliances, preserving the home's vintage charm while providing modern convenience. With 10 total rooms, the home offers outstanding flexibility for living & entertaining. The lower walkout basement is ideal for multi-generational living or guest accommodations, featuring: A spacious Family room, a Bonus room suitable as a potential 4th bedroom, a 3/4 bathroom, a Second kitchen, a Workshop area and a laundry room. Situated on an elevated lot, the property enjoys a peaceful sense of privacy surrounded by mature landscaping, majestic pines, and natural habitat. Live where nature and convenience meet--enjoy the beach, community parks, the National Park, and miles of scenic hiking trails, with the Ogden Dunes South Shore station just 2 minutes away for easy access and convenient commutes to Chicago and other Duneland stops to the east. A true must-see for lovers of classic Mid-Century Modern living!!
Closed
Zillow last checked:
Listing updated:
Bought with:
Nicholas Scalise, RB14050644
Listing Leaders
Source: NIRA as distributed by MLS GRID,MLS#: 835142
Price history
| Date | Event | Price |
|---|---|---|
| 6/12/2026 | Sold | $510,000-5.5%$226/sqft |
Source:  NIRA as distributed by MLS GRID #835142 Report a problem NIRA as distributed by MLS GRID #835142 Report a problem | ||
| 5/1/2026 | Pending sale | $539,900$239/sqft |
Source: NIRA as distributed by MLS GRID #835142 Report a problem | ||
| 4/28/2026 | Price change | $539,900+4.9%$239/sqft |
Source: NIRA as distributed by MLS GRID #835142 Report a problem | ||
| 3/11/2026 | Pending sale | $514,900$228/sqft |
Source: NIRA as distributed by MLS GRID #835142 Report a problem | ||
| 3/9/2026 | Listed for sale | $514,900+6.2%$228/sqft |
Source: NIRA as distributed by MLS GRID #835142 Report a problem | ||
| 1/1/2026 | Listing removed | $485,000$215/sqft |
Source: NIRA as distributed by MLS GRID #818041 Report a problem | ||
| 12/26/2025 | Listed for sale | $485,000$215/sqft |
Source: NIRA as distributed by MLS GRID #818041 Report a problem | ||
| 11/28/2025 | Pending sale | $485,000$215/sqft |
Source: NIRA as distributed by MLS GRID #818041 Report a problem | ||
| 10/4/2025 | Price change | $485,000-1%$215/sqft |
Source: NIRA as distributed by MLS GRID #818041 Report a problem | ||
| 8/28/2025 | Price change | $490,000-1.6%$217/sqft |
Source: NIRA as distributed by MLS GRID #818041 Report a problem | ||
| 7/16/2025 | Price change | $498,000-0.8%$220/sqft |
Source: NIRA as distributed by MLS GRID #818041 Report a problem | ||
| 6/19/2025 | Price change | $502,000-1%$222/sqft |
Source: NIRA as distributed by MLS GRID #818041 Report a problem | ||
| 5/9/2025 | Price change | $507,000-1%$224/sqft |
Source: NIRA as distributed by MLS GRID #818041 Report a problem | ||
| 3/27/2025 | Listed for sale | $512,000+7.5%$226/sqft |
Source: NIRA as distributed by MLS GRID #818041 Report a problem | ||
| 4/7/2023 | Sold | $476,500-2.7%$211/sqft |
Source: NIRA as distributed by MLS GRID #522532 Report a problem | ||
| 2/26/2023 | Contingent | $489,900$217/sqft |
Source: NIRA as distributed by MLS GRID #522532 Report a problem | ||
| 2/18/2023 | Listed for sale | $489,900$217/sqft |
Source: NIRA as distributed by MLS GRID #522532 Report a problem | ||
| 2/2/2023 | Contingent | $489,900$217/sqft |
Source: NIRA as distributed by MLS GRID #522532 Report a problem | ||
| 11/9/2022 | Listed for sale | $489,900$217/sqft |
Source: NIRA as distributed by MLS GRID #522532 Report a problem | ||

Get a cash offer in 3 minutes
Find out how much your home could sell for in as little as 3 minutes with a no-obligation cash offer.
Estimated market value
$531,000
