Skip main navigation
Off market
Street View
  • $475,700

    2 Cedar Dr, Lexington, VA 24450

    4beds
    2baths
    3,278sqft
    SingleFamily
    Built in 1993
    1.29 Acres Lot
    $475,700 Zestimate®
    $145/sqft
    $3,107 Estimated rent

    Home value

    $475,700

    $447,000 - $509,000

    $3,107/mo

    Zestimate® history
    Loading
    Loading...

    Owner options

    List your home for rent

    $3,107/mo

    Rent Zestimate®

    Find your next renter with Zillow Rental Manager. Plus, with online applications, you can quickly screen prospective tenants – for free.

    Learn more

    $3,107/mo

    Rent Zestimate®

    Refinance and save

    $2,746/mo

    Est. payment

    Refinancing to a lower rate could help reduce your monthly payments and save thousands over the life of the loan.

    See today's rates

    $2,746/mo

    Est. payment

    Explore your selling options

    Work with a Zillow partner agent

    Leverage their expertise and Zillow's premium Showcase listings to get your home seen by more buyers.

    Get started

    List with your own agent

    Get your home in front of millions of buyers by listing it on Zillow.

    Learn how to do it

    Sell it yourself

    Take full control of how buyers see your home on Zillow by listing For Sale by Owner (FSBO).

    List your home

    What's special

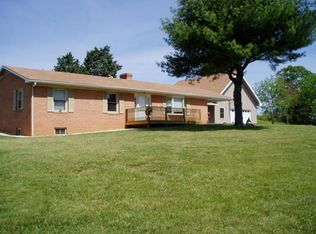
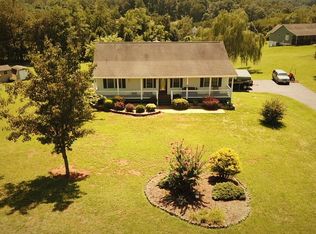
    Glorious views abound from this spacious. lovingly built custom home. Hand crafted maple cabinetry can be found in the kitchen, bathrooms, and family room built-ins. Gleaming hardwood floors in the formal dining room, living room, and foyer. The large, yet cozy den features a wood burning fire place. Spacious Master Suite and 3 other bedrooms; if more are needed, the cavernous basement has a finished rec room and extra unfinished space to customize as desired. The deep front porch already has a swing in place inviting quiet rest, relaxing conversations and tea sipping. The large, mostly level yard is perfect for recreation or gardening. The two car garage has plenty of room for big vehicles, work space AND storage. A wired -in generator in place to keep the power going when needed most.

    This property is off market, which means it's not currently listed for sale or rent on Zillow. This may be different from what's available on other websites or public sources.
    Facts & features

    Interior

    Bedrooms & bathrooms
    • Bedrooms: 4
    • Bathrooms: 2
    Heating
    • Forced air, Gas
    Cooling
    • Central
    Appliances
    • Included: Dishwasher, Microwave, Refrigerator
    Features
    • Book Shelves, Storage, Breakfast Area, Cathedral Ceiling, Walk-in Closet, Ceiling Fan, Jetted Tub, Flue Available, Audio-Video Wired
    • Flooring: Carpet, Hardwood, Laminate
    • Basement: None
    • Attic: Storage, Drop Stair, Floored
    • Has fireplace: Yes
    Interior area
    • Total interior livable area: 3,278 sqft

    Property

    Parking
    • Total spaces: 2
    • Parking features: Garage - Attached
    Features
    • Exterior features: Vinyl, Brick
    • Has view: Yes
    • View description: Mountain
    Lot
    • Size: 1.29 Acres
    • Topography: Level, Views
    Details
    • Parcel number: 88202
    • Zoning: Residential

    Construction

    Type & style
    • Home type: SingleFamily
    Materials
    • Foundation: Other
    • Roof: Composition
    Condition
    • Year built: 1993

    Utilities & green energy

    • Sewer: Existing Septic

    Community & neighborhood

    Location
    • Region: Lexington
    • Subdivision: Goodview

    Other

    Other facts
    • Porch/Deck/Patio: Porch: Front
    • Porch/Deck/Patio: Deck: Rear
    • Current Use: Residential
    • Best Use: Residential
    • Exterior: Brick, Vinyl
    • Basement: Full, Heated, Interior Access, Partially Finished, Walkout
    • Garage: Attached, Double, Opener, Storage
    • Floor: Carpet, Wood, Laminate, Stone
    • Appliances: Dryer Hookup, Oven, Refrigerator, Washer Hookup, Dishwasher, Garage Door Opener, Microwave, Smoke Detector, Ice Maker, Generator, Humidifier, Electric Range
    • Covenants: No Double Wides, No Single Wides, Animal Restrictions
    • Features: Fireplace, Ceiling Fan(s), Smoke Detector
    • Features: Paved Driveway, Sidewalks
    • Features: Thermopane Windows
    • Fireplace Loc: Family Room
    • Interior Features: Book Shelves, Storage, Breakfast Area, Cathedral Ceiling, Walk-in Closet, Ceiling Fan, Jetted Tub, Flue Available, Audio-Video Wired
    • Exterior Features: Covered Porch, Deck, Paved Driveway, Porch, Storage Shed, Sunrise View, Workshop, Sunset View, Bay Window
    • Utilities Available: Cable, Electric, High Speed Internet, Gas
    • Road Frontage: Paved Road, State Road
    • Zoning: Residential
    • Roof: Shingle
    • Attic: Storage, Drop Stair, Floored
    • Fireplace: 1, Stone, Metal
    • Heat: Forced Air, Gas
    • Cooling: Central Cooling
    • Topography: Level, Views
    • Features: Porch-Front, Porch-Open, Deck-Rear
    • Type of Construction: Stick Built
    • Plat Y/N: Yes
    • Zone: SW
    • Zip Code: 24450
    • Water: Well
    • Sewer: Existing Septic
    • Features: Cannot Subdivide
    • Features: Shed
    • Features: Storage Building
    • Features: View - Mountains, View - Panoramic
    • Features: Workshop
    • Buildings: Workshop
    • Features: Undrground Utilities, Satellite System
    • Style: Colonial/Federal
    • Water Heater: Natural Gas
    • Energy Features: 2 X 6 Exterior Walls, Heatolater
    • Property Type: A
    • County: Rockbridge
    • Subdivision Name: Goodview
    • Style: Two Story: YES

    Price history

    DateEventPrice
    7/14/2020Sold$315,000$96/sqft
    Source: Rockbridge Highlands REALTORS® #135017 Report a problem

    Public tax history

    YearProperty taxesTax assessment
    2024$2,376 $389,500
    2023-- $389,500
    2022-- $389,500 +31.3%
    2021-- $296,700
    2020-- $296,700
    2018-- $296,700
    2017$2,098 $296,700 +4%
    2016$2,098 $285,400
    2015-- --
    2014-- --
    2013-- --
    2010-- --

    Find assessor info on the county website

    Neighborhood: 24450

    Nearby schools

    GreatSchools rating
    Schools provided by the listing agent
    • Elementary: Central
    • Middle: Maury River
    • High: Rockbridge Co

    Source: The MLS. This data may not be complete. We recommend contacting the local school district to confirm school assignments for this home.

    Get pre-qualified for a loan
    At Zillow Home Loans, we can pre-qualify you in as little as 5 minutes with no impact to your credit score.

    An equal housing lender. NMLS #10287.

    Sell for more on Zillow
    Get a Zillow Showcase℠ listing at no additional cost and you could sell for .
    $475,700
    2% more
    +$9,514
    With Zillow Showcase(estimated)
    $485,214