Welcome to the George Morrill House,built in 1915 & designed as a replica of a dwelling built in 1690.Historical features abound in this classic 3 bedroom 1.5 bath home. The woodwork, including the moldings,some light fixtures,stairway,doorways & floors, are all original to the home exemplifying craftsmanship & charm. Although the property needs some restoration & updating, there is value in the integrity as well as the historic Salem location.Therefore, the list price should reflect the incredible potential to restore this property & build equity in this historic landmark gem which stands as a testament to timeless elegance & craftsmanship.Huge Rooms! Recent updates include,200 amp electrical system, new roof, bulkhead, HWH, & gas furnace. Enclosed porch & fenced backyard offer great entertaining space & a 2 car driveway.Just steps to downtown Salem, convenient to shops, stores,restaurants,bars,museums & the commuter rail. Charm, Class & Character that has weathered the years w/grace.
Sold for $652,000
$652,000
2 Cedar St, Salem, MA 01970
3beds
2,462sqft
Single Family Residence
Built in 1915
3,685 Square Feet Lot
$709,900 Zestimate®
$265/sqft
$3,800 Estimated rent
Home value
$709,900
$667,000 - $760,000
$3,800/mo
Zestimate® history
Owner options
List your home for rent
$3,800/mo
Rent Zestimate®
Find your next renter with Zillow Rental Manager. Plus, with online applications, you can quickly screen prospective tenants – for free.
$3,800/mo
Rent Zestimate®
Refinance and save
$4,366/mo
Est. payment
Refinancing to a lower rate could help reduce your monthly payments and save thousands over the life of the loan.
$4,366/mo
Est. payment
Explore your selling options
Work with a Zillow partner agent
Leverage their expertise and Zillow's premium Showcase listings to get your home seen by more buyers.
Get startedList with your own agent
Get your home in front of millions of buyers by listing it on Zillow.
Learn how to do itSell it yourself
Take full control of how buyers see your home on Zillow by listing For Sale by Owner (FSBO).
List your homeWhat's special
New roofFenced backyardEnclosed porchGas furnace
Zillow last checked:
Listing updated:
Listed by:
Susan Sinrich 978-265-3744,
Conway - Swampscott 781-584-4757
Bought with:
Chris Wolforth
RyVal Homes
Source: MLS PIN,MLS#: 73162900
Facts & features
Interior
Bedrooms & bathrooms
- Bedrooms: 3
- Bathrooms: 2
- Full bathrooms: 1
- 1/2 bathrooms: 1
Primary bedroom
- Features: Walk-In Closet(s), Flooring - Hardwood
- Level: Second
- Area: 294
- Dimensions: 21 x 14
Bedroom 2
- Features: Closet, Closet/Cabinets - Custom Built, Flooring - Hardwood, Decorative Molding
- Level: Second
- Area: 272
- Dimensions: 17 x 16
Bedroom 3
- Features: Walk-In Closet(s), Closet, Flooring - Hardwood, Dressing Room
- Level: Second
- Area: 178.5
- Dimensions: 14 x 12.75
Primary bathroom
- Features: No
Bathroom 1
- Features: Bathroom - Half, Flooring - Vinyl, Exterior Access
- Level: First
- Area: 45
- Dimensions: 9 x 5
Bathroom 2
- Features: Bathroom - Full, Bathroom - With Tub & Shower, Flooring - Stone/Ceramic Tile, Countertops - Stone/Granite/Solid
- Level: Second
- Area: 31.5
- Dimensions: 7 x 4.5
Dining room
- Features: Flooring - Hardwood, Decorative Molding
- Level: Main,First
- Area: 224
- Dimensions: 16 x 14
Kitchen
- Features: Bathroom - Half, Flooring - Vinyl, Exterior Access
- Level: Main,First
- Area: 364
- Dimensions: 26 x 14
Living room
- Features: Closet/Cabinets - Custom Built, Flooring - Hardwood, Wainscoting, Archway, Crown Molding, Decorative Molding
- Level: Main,First
- Area: 252
- Dimensions: 18 x 14
Heating
- Forced Air, Natural Gas
Cooling
- Central Air, Other
Appliances
- Included: Gas Water Heater, Range, Dishwasher, Disposal, Refrigerator, Washer, Dryer
- Laundry: In Basement
Features
- Wainscoting, Crown Molding, Decorative Molding, Entrance Foyer, Sun Room, Entry Hall
- Flooring: Vinyl, Hardwood, Flooring - Hardwood, Flooring - Wood
- Basement: Concrete,Unfinished
- Number of fireplaces: 2
- Fireplace features: Dining Room, Bedroom
Interior area
- Total structure area: 2,462
- Total interior livable area: 2,462 sqft
Property
Parking
- Total spaces: 2
- Parking features: Off Street
- Uncovered spaces: 2
Features
- Patio & porch: Porch - Enclosed
- Exterior features: Porch - Enclosed
- Waterfront features: 1 to 2 Mile To Beach
Lot
- Size: 3,685 Square Feet
- Features: Corner Lot
Details
- Parcel number: 4695059
- Zoning: B1
Construction
Type & style
- Home type: SingleFamily
- Architectural style: Colonial
- Property subtype: Single Family Residence
Materials
- Frame
- Foundation: Stone
- Roof: Shingle
Condition
- Year built: 1915
Utilities & green energy
- Electric: Circuit Breakers, 200+ Amp Service, Knob & Tube Wiring
- Sewer: Public Sewer
- Water: Public
Community & HOA
Community
- Features: Public Transportation, Shopping, Park, Medical Facility, Highway Access, House of Worship, Public School, T-Station, University
- Subdivision: Historic Salem
HOA
- Has HOA: No
Location
- Region: Salem
Financial & listing details
- Price per square foot: $265/sqft
- Tax assessed value: $451,600
- Annual tax amount: $5,650
- Date on market: 9/9/2026
Price history
| Date | Event | Price |
|---|---|---|
| 11/9/2023 | Sold | $652,000+0.3%$265/sqft |
Source: MLS PIN #73162900 Report a problem | ||
| 10/4/2023 | Contingent | $649,900$264/sqft |
Source: MLS PIN #73162900 Report a problem | ||
| 9/28/2023 | Listed for sale | $649,900+116.6%$264/sqft |
Source: MLS PIN #73162900 Report a problem | ||
| 12/12/2006 | Sold | $300,000+4%$122/sqft |
Source: Public Record Report a problem | ||
| 6/27/2003 | Sold | $288,600+6.9%$117/sqft |
Source: Public Record Report a problem | ||
| 5/30/2002 | Sold | $269,900+73%$110/sqft |
Source: Public Record Report a problem | ||
| 11/12/1997 | Sold | $156,000$63/sqft |
Source: Public Record Report a problem | ||
Public tax history
| Year | Property taxes | Tax assessment |
|---|---|---|
| 2025 | $6,903 +16.3% | $608,700 +19.2% |
| 2024 | $5,934 +5% | $510,700 +13.1% |
| 2023 | $5,650 | $451,600 |
| 2022 | $5,650 +0.2% | $451,600 +10.6% |
| 2021 | $5,637 +5.1% | $408,500 +10.1% |
| 2020 | $5,361 +2.3% | $371,000 +6.9% |
| 2019 | $5,241 +3.1% | $347,100 +5.1% |
| 2018 | $5,082 +6% | $330,400 +9.3% |
| 2017 | $4,794 +2.8% | $302,300 +1.5% |
| 2016 | $4,665 +2.3% | $297,700 +7.1% |
| 2015 | $4,562 +1.8% | $278,000 +3.8% |
| 2014 | $4,480 +2.1% | $267,800 -4.6% |
| 2012 | $4,386 +4.7% | $280,600 +0.8% |
| 2011 | $4,188 +2% | $278,300 -5% |
| 2010 | $4,106 +1.4% | $293,100 -6.5% |
| 2009 | $4,049 +3.9% | $313,400 -6.2% |
| 2008 | $3,898 +8.6% | $334,000 +0.2% |
| 2007 | $3,590 +0.5% | $333,300 +4.6% |
| 2006 | $3,572 +3.5% | $318,600 +5% |
| 2005 | $3,452 +5.9% | $303,300 +8.9% |
| 2004 | $3,260 +15.7% | $278,400 +27.2% |
| 2003 | $2,817 +8.3% | $218,900 +13.9% |
| 2002 | $2,600 +12.5% | $192,200 +26.1% |
| 1999 | $2,312 +24.2% | $152,400 +3.5% |
| 1994 | $1,862 | $147,200 |
Find assessor info on the county website
Neighborhood: 01970
Nearby homes
- $699,1004 bd1 ba1.9k sqft15 Cherry St, Salem, MA 01970Off Market
- $---- bd-- ba-- sqft172 Lafayette St, Salem, MA 01970Off Market
- $760,5002 bd1 ba960 sqft24 Cherry St, Salem, MA 01970Off Market

- $480,0002 bd2 ba1k sqft11 Cedar St #2, Salem, MA 01970Sold
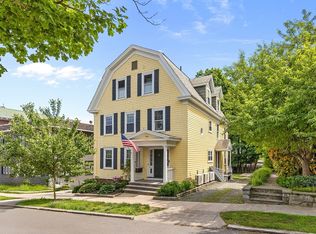
- $765,0003 bd2 ba1.7k sqft15 Cedar St, Salem, MA 01970Sold
- $534,6002 bd2 ba1.1k sqft11 Cedar St #1, Salem, MA 01970Off Market
- $522,8002 bd1 ba960 sqft22 Cherry St #2, Salem, MA 01970Off Market
- $510,0002 bd1 ba960 sqft22 Cherry St #1, Salem, MA 01970Sold
Nearby schools
GreatSchools rating
- 5/10Saltonstall SchoolGrades: K-8Distance: 0.2 mi
- NASalem Prep High SchoolGrades: 9-12Distance: 0.5 mi
- 6/10Collins Middle SchoolGrades: 6-8Distance: 0.6 mi
Get a cash offer in 3 minutes
Find out how much your home could sell for in as little as 3 minutes with a no-obligation cash offer.
Estimated market value
$709,900
Get a cash offer in 3 minutes
Find out how much your home could sell for in as little as 3 minutes with a no-obligation cash offer.
Estimated market value
$709,900
- Massachusetts
- Essex County
- Salem
- 01970
- 2 Cedar St
