Skip main navigation
Sold for $440,000
  • $440,000

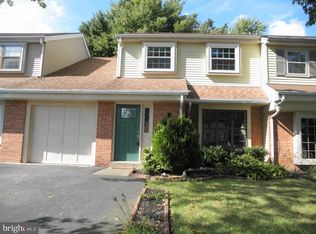
    2 Cedarbrook Dr, Horsham, PA 19044

    4beds
    2,046sqft
    Single Family Residence
    Built in 1979
    9,635 Square Feet Lot
    $451,000 Zestimate®
    $215/sqft
    $3,946 Estimated rent

    Home value

    $451,000

    $419,000 - $483,000

    $3,946/mo

    Zestimate® history
    Loading
    Loading...

    Owner options

    List your home for rent

    $3,946/mo

    Rent Zestimate®

    Find your next renter with Zillow Rental Manager. Plus, with online applications, you can quickly screen prospective tenants – for free.

    Learn more

    $3,946/mo

    Rent Zestimate®

    Refinance and save

    $2,812/mo

    Est. payment

    Refinancing to a lower rate could help reduce your monthly payments and save thousands over the life of the loan.

    See today's rates

    $2,812/mo

    Est. payment

    Explore your selling options

    Work with a Zillow partner agent

    Leverage their expertise and Zillow's premium Showcase listings to get your home seen by more buyers.

    Get started

    List with your own agent

    Get your home in front of millions of buyers by listing it on Zillow.

    Learn how to do it

    Sell it yourself

    Take full control of how buyers see your home on Zillow by listing For Sale by Owner (FSBO).

    List your home

    What's special

    Unique 4 bedroom 2 ½ bath End Unit home in the highly desired Saw Mill Valley. Spacious unit and easy flowing, it features wood planking floors throughout first level. The spacious Living Room with bay window leads into the Dining Area – both of which have welcomed crowds at the Fall holidays… The Kitchen has custom cabinets, granite countertops and stainless steel appliances. The Breakfast Nook w/dimming light offers an opportunity for adding additional cabinets, or keeping it as “a table for two.” The adjacent Family Room features an inviting wood burning fireplace and leads to a serene back yard and paver patio. The adjacent Sunroom with skylights, triple windows, and a sliding glass door also offers other possibilities - previously housing a hot tub for six… Upstairs find the Primary Bedroom w/step-in shower, and double closets. Three additional bedrooms are around the corner, along with a hall bath and linen closet. Outdoors, enjoy the expansive paver patio and storage area for your recreational equipment. Beyond the Storage Shed find remnants of a small Koi Pond and Garden… Bring it all back to life, if so desired! Adjacent to all this is the side yard, which was once its own plot. Fenced-in, it is pet-friendly and just another bonus. As for the garage, once inside, there are doorways leading to both the foyer and the back of the kitchen. Come to our Open House or give us a call to see this one - it promises to please! There are no Association Fees or regulations. Enjoy miles of sidewalks, children’s playgrounds, and access to the famous Power-line Trail. Convenient shops, post office, and eateries are actually in walking distance as well. Easy access to turnpike and major roadways. Just Perfect... Please note: Agent is related to Seller.

    Zillow last checked:

    Listing updated:

    Listed by:

    Patricia Back 267-408-5992,

    Keller Williams Real Estate-Montgomeryville

    Bought with:

    Jordan McKnight, 379219

    Keller Williams Real Estate-Horsham

    Source: Bright MLS,MLS#: PAMC2159740MLS Logo

    Facts & features

    Interior

    Bedrooms & bathrooms
    • Bedrooms: 4
    • Bathrooms: 3
    • Full bathrooms: 2
    • 1/2 bathrooms: 1
    • Main level bathrooms: 3
    • Main level bedrooms: 4
    Rooms
    • Room types: Living Room, Dining Room, Primary Bedroom, Bedroom 2, Bedroom 3, Bedroom 4, Kitchen, Family Room, Sun/Florida Room
    Primary bedroom
    • Level: Upper
    • Area: 195 Square Feet
    • Dimensions: 15 x 13
    Bedroom 2
    • Level: Upper
    • Area: 140 Square Feet
    • Dimensions: 14 x 10
    Bedroom 3
    • Level: Upper
    • Area: 144 Square Feet
    • Dimensions: 12 x 12
    Bedroom 4
    • Level: Upper
    • Area: 110 Square Feet
    • Dimensions: 11 x 10
    Dining room
    • Level: Main
    • Area: 130 Square Feet
    • Dimensions: 10 x 13
    Family room
    • Level: Main
    • Area: 234 Square Feet
    • Dimensions: 18 x 13
    Kitchen
    • Level: Main
    • Area: 234 Square Feet
    • Dimensions: 18 x 13
    Living room
    • Level: Main
    • Area: 192 Square Feet
    • Dimensions: 16 x 12
    Other
    • Features: Flooring - Concrete
    • Level: Main
    • Area: 110 Square Feet
    • Dimensions: 11 x 10
    Heating
    • Forced Air, Electric
    Cooling
    • Central Air, Electric
    Appliances
    • Included: Microwave, Dishwasher, Electric Water Heater
    • Laundry: Main Level
    Features
    • Flooring: Carpet, Laminate
    • Has basement: No
    • Number of fireplaces: 1
    • Fireplace features: Brick
    Interior area
    • Total structure area: 2,046
    • Total interior livable area: 2,046 sqft
    • Finished area above ground: 2,046
    • Finished area below ground: 0

    Property

    Parking
    • Total spaces: 3
    • Parking features: Garage Faces Front, Garage Door Opener, Attached, Driveway
    • Attached garage spaces: 1
    • Uncovered spaces: 2
    Accessibility
    • Accessibility features: 2+ Access Exits
    Features
    • Levels: Two
    • Stories: 2
    • Patio & porch: Patio
    • Exterior features: Sidewalks
    • Pool features: None
    • Fencing: Partial
    Lot
    • Size: 9,635 Square Feet
    • Dimensions: 83.00 x 0.00
    • Features: Corner Lot, Front Yard, Rear Yard, SideYard(s)
    Details
    • Additional structures: Above Grade, Below Grade, Outbuilding
    • Parcel number: 360001832202
    • Zoning: R5
    • Special conditions: Standard

    Construction

    Type & style
    • Home type: SingleFamily
    • Architectural style: Colonial
    • Property subtype: Single Family Residence
    • Attached to another structure: Yes
    Materials
    • Vinyl Siding
    • Foundation: Slab
    • Roof: Pitched
    Condition
    • New construction: No
    • Year built: 1979

    Utilities & green energy

    • Electric: 200+ Amp Service
    • Sewer: Public Sewer
    • Water: Public

    Community & HOA

    Community
    • Subdivision: Sawyers Creek
    HOA
    • Has HOA: No
    Location
    • Region: Horsham
    • Municipality: HORSHAM TWP

    Financial & listing details

    • Price per square foot: $215/sqft
    • Tax assessed value: $128,520
    • Annual tax amount: $5,455
    • Date on market: 10/25/2025
    • Listing agreement: Exclusive Right To Sell
    • Exclusions: Several Security System Items, Cameras, Garage Door Adaptor, Wifi Router In Family Room. See Spd For Details.
    • Ownership: Fee Simple

    Price history

    DateEventPrice
    12/17/2025Sold$440,000-2.2%$215/sqft
    Source: Bright MLS #PAMC2159740 Report a problem
    12/3/2025Pending sale$450,000$220/sqft
    Source: Bright MLS #PAMC2159740 Report a problem
    11/14/2025Contingent$450,000$220/sqft
    Source: Bright MLS #PAMC2159740 Report a problem
    11/4/2025Listed for sale$450,000$220/sqft
    Source: Bright MLS #PAMC2159740 Report a problem
    11/3/2025Contingent$450,000$220/sqft
    Source: Bright MLS #PAMC2159740 Report a problem
    10/25/2025Listed for sale$450,000+55.2%$220/sqft
    Source: Bright MLS #PAMC2159740 Report a problem
    8/7/2018Sold$290,000-6.4%$142/sqft
    Source: Public Record Report a problem
    6/14/2018Pending sale$309,888$151/sqft
    Source: Tesla Realty Group LLC #1001583374 Report a problem
    6/8/2018Listed for sale$309,888+19.6%$151/sqft
    Source: Tesla Realty Group LLC #1001583374 Report a problem
    4/11/2018Listing removed$259,000$127/sqft
    Source: LONG & FOSTER REAL ESTATE, INC - BLUE BELL #7155327 Report a problem
    4/5/2018Listed for sale$259,000-11.9%$127/sqft
    Source: L&F - Blue Bell #1000346986 Report a problem
    10/5/2005Sold$294,000$144/sqft
    Source: Public Record Report a problem

    Public tax history

    YearProperty taxesTax assessment
    2025$5,296 +6.3%$128,520
    2024$4,981 $128,520
    2023$4,981 +7.1%$128,520
    2022$4,653 +2.7%$128,520
    2021$4,530 +2.1%$128,520
    2020$4,436 +2%$128,520
    2019$4,351 +2.6%$128,520
    2018$4,241 +3.3%$128,520
    2017$4,107 +2%$128,520
    2016$4,025 +2.6%$128,520
    2015$3,922 +1.8%$128,520
    2014$3,852 +1.4%$128,520
    2013$3,800 +1.4%$128,520
    2012$3,746 +2.8%$128,520
    2011$3,643 +2%$128,520
    2010$3,570 +2%$128,520
    2009$3,499 +2.8%$128,520
    2008$3,405 +2.1%--
    2007$3,336 +2.9%--
    2006$3,243 +3%--
    2005$3,148 +1.5%--
    2004$3,102 +3.7%--
    2003$2,991 +6.4%--
    2002$2,812 +2.7%--
    2000$2,737 +5.6%--
    1999$2,592 --
    Find assessor info on the county website

    Neighborhood: 19044

    Nearby schools

    GreatSchools rating
    Schools provided by the listing agent
    • High: Hatboro-horsham
    • District: Hatboro-horsham

    Source: Bright MLS. This data may not be complete. We recommend contacting the local school district to confirm school assignments for this home.

    Get a cash offer in 3 minutes
    Find out how much your home could sell for in as little as 3 minutes with a no-obligation cash offer.
    Estimated market value
    $451,000
    Get a cash offer in 3 minutes
    Find out how much your home could sell for in as little as 3 minutes with a no-obligation cash offer.
    Estimated market value
    $451,000