Golf course living made easy, no HOA fees! You can live steps away from CT's only PGA golf course. Home to PGA Tour's Travelers Championship, you can watch the event from the comfort of your own yard! Located on a corner lot of a quiet cul-de-sac. Upon entering this home you will have plenty of space to create the mudroom of your dreams. Walk through the front door directly into your freshly renovated (2021) open floorplan kitchen & dining space. An oversized 8 ft long quartz island seats up to 5 with cabinet storage. The new kitchen appliances (2021) have smart features, French door oven & a double farmhouse sink! Swoon with delight while cooking up your favorite meals, overlooking your backyard patio for entertaining guests. Walk into the sun-filled living room, w/ a wood burning fireplace. Newly refinished hardwood floors throughout most of home. Laundry is a breeze across from the main floor full bathroom. Past the kitchen you will find a primary bedroom with en-suite or an in-law space. All on the first floor, making ranch style living effortless. Head upstairs where you'll find another oversized bedroom with 3 closets (1 being a walk-in cedar closet). This room can be another option as your primary suite. With two additional bedrooms w/ oversized closets & room for an office. Two of the three full bathrooms have been updated (2021). NEW electrical panel for kitchen upgrades (2021), NEW hot water heater (2024), electric fenced in yard! Come visit this stunning home
Sold for $535,000
$535,000
2 Centerwood Drive, Cromwell, CT 06416
4beds
2,332sqft
Single Family Residence
Built in 1966
0.36 Acres Lot
$602,600 Zestimate®
$229/sqft
$4,069 Estimated rent
Home value
$602,600
$572,000 - $633,000
$4,069/mo
Zestimate® history
Owner options
List your home for rent
$4,069/mo
Rent Zestimate®
Find your next renter with Zillow Rental Manager. Plus, with online applications, you can quickly screen prospective tenants – for free.
$4,069/mo
Rent Zestimate®
Refinance and save
$3,787/mo
Est. payment
Refinancing to a lower rate could help reduce your monthly payments and save thousands over the life of the loan.
$3,787/mo
Est. payment
Explore your selling options
Work with a Zillow partner agent
Leverage their expertise and Zillow's premium Showcase listings to get your home seen by more buyers.
Get startedList with your own agent
Get your home in front of millions of buyers by listing it on Zillow.
Learn how to do itSell it yourself
Take full control of how buyers see your home on Zillow by listing For Sale by Owner (FSBO).
List your homeWhat's special
Zillow last checked:
Listing updated:
Listed by:
Laura Russo 203-676-8474,
Regency Real Estate, LLC 860-945-9868
Bought with:
David Brooke, REB.0792877
eXp Realty
Source: Smart MLS,MLS#: 24035499
Facts & features
Interior
Bedrooms & bathrooms
- Bedrooms: 4
- Bathrooms: 3
- Full bathrooms: 3
Primary bedroom
- Features: Full Bath
- Level: Main
- Area: 156 Square Feet
- Dimensions: 12 x 13
Primary bedroom
- Features: Cedar Closet(s), Ceiling Fan(s), Hardwood Floor
- Level: Upper
- Area: 104 Square Feet
- Dimensions: 8 x 13
Bedroom
- Features: Hardwood Floor
- Level: Upper
- Area: 144 Square Feet
- Dimensions: 12 x 12
Bedroom
- Features: Hardwood Floor
- Level: Upper
- Area: 192 Square Feet
- Dimensions: 12 x 16
Dining room
- Features: Remodeled, Bay/Bow Window, Hardwood Floor
- Level: Main
Kitchen
- Features: Remodeled, Breakfast Bar, Quartz Counters, Hardwood Floor
- Level: Main
Living room
- Features: Fireplace, Hardwood Floor
- Level: Main
Heating
- Baseboard, Electric
Cooling
- Central Air
Appliances
- Included: Electric Cooktop, Oven, Microwave, Refrigerator, Dishwasher, Electric Water Heater, Water Heater
- Laundry: Main Level
Features
- Open Floorplan
- Basement: Full,Unfinished
- Attic: Access Via Hatch
- Number of fireplaces: 1
Interior area
- Total structure area: 2,332
- Total interior livable area: 2,332 sqft
- Finished area above ground: 2,332
Property
Parking
- Total spaces: 2
- Parking features: Attached
- Attached garage spaces: 2
Features
- Patio & porch: Patio
- Exterior features: Breezeway
- Has view: Yes
- View description: Golf Course
Lot
- Size: 0.36 Acres
- Features: Corner Lot, Level, Cul-De-Sac
Details
- Parcel number: 2384942
- Zoning: R-25
Construction
Type & style
- Home type: SingleFamily
- Architectural style: Colonial
- Property subtype: Single Family Residence
Materials
- Aluminum Siding
- Foundation: Concrete Perimeter
- Roof: Shingle
Condition
- New construction: No
- Year built: 1966
Utilities & green energy
- Sewer: Septic Tank
- Water: Public
Community & HOA
HOA
- Has HOA: No
Location
- Region: Cromwell
Financial & listing details
- Price per square foot: $229/sqft
- Tax assessed value: $248,850
- Annual tax amount: $199,290
- Date on market: 7/30/2024
Price history
| Date | Event | Price |
|---|---|---|
| 9/13/2024 | Sold | $535,000+9.4%$229/sqft |
Source:  Smart MLS #24035499 Report a problem Smart MLS #24035499 Report a problem | ||
| 8/7/2024 | Pending sale | $489,000$210/sqft |
Source: Smart MLS #24035499 Report a problem | ||
| 8/2/2024 | Listed for sale | $489,000+55.2%$210/sqft |
Source: Smart MLS #24035499 Report a problem | ||
| 1/22/2021 | Sold | $315,000+1.6%$135/sqft |
Source: Smart MLS #170348665 Report a problem | ||
| 12/9/2020 | Contingent | $309,900$133/sqft |
Source: Smart MLS #170348665 Report a problem | ||
| 11/22/2020 | Price change | $309,900-3.1%$133/sqft |
Source: William Raveis Real Estate #170348665 Report a problem | ||
| 11/16/2020 | Price change | $319,900-3%$137/sqft |
Source: William Raveis Real Estate #170348665 Report a problem | ||
| 10/31/2020 | Price change | $329,900-4.3%$141/sqft |
Source: William Raveis Real Estate #170348665 Report a problem | ||
| 10/23/2020 | Listed for sale | $344,700$148/sqft |
Source: William Raveis Real Estate #170348665 Report a problem | ||
Public tax history
| Year | Property taxes | Tax assessment |
|---|---|---|
| 2025 | $7,746 +3.5% | $251,580 +1.1% |
| 2024 | $7,483 +2.2% | $248,850 |
| 2023 | $7,319 +10.2% | $248,850 +24.9% |
| 2022 | $6,642 | $199,290 |
| 2021 | $6,642 +1.5% | $199,290 |
| 2020 | $6,543 | $199,290 |
| 2019 | $6,543 | $199,290 |
| 2018 | $6,543 -1.1% | $199,290 +2.2% |
| 2017 | $6,614 +0.9% | $194,920 |
| 2016 | $6,555 +7.2% | $194,920 |
| 2015 | $6,117 -5.7% | $194,920 |
| 2014 | $6,487 +8.2% | $194,920 |
| 2013 | $5,994 -1.4% | $194,920 -7.2% |
| 2012 | $6,081 +0.9% | $210,050 |
| 2011 | $6,026 +0.2% | $210,050 |
| 2010 | $6,016 +2.4% | $210,050 |
| 2009 | $5,873 -0.2% | $210,050 |
| 2008 | $5,884 +2.6% | $210,050 +21.8% |
| 2007 | $5,735 -0.4% | $172,520 |
| 2006 | $5,760 +6% | $172,520 |
| 2005 | $5,434 +9.6% | $172,520 +0.9% |
| 2004 | $4,960 +3.1% | $171,020 -0.9% |
| 2003 | $4,813 +10.9% | $172,500 +2.7% |
| 1997 | $4,340 | $167,970 |
Find assessor info on the county website
Neighborhood: 06416
Nearby homes
- $475,5004 bd2 ba1.8k sqft4 Centerwood Dr, Cromwell, CT 06416Off Market
- $463,8003 bd2 ba1.7k sqft84 Field Rd, Cromwell, CT 06416Off Market
- $502,6003 bd2 ba1.9k sqft6 Centerwood Dr, Cromwell, CT 06416Off Market
- $459,4002 bd3 ba1.1k sqft3 Centerwood Dr, Cromwell, CT 06416Off Market
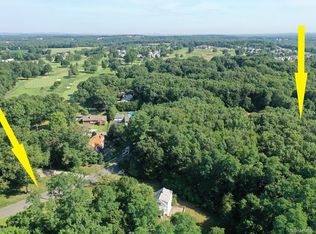
- $501,0004 bd2 ba1.7k sqft8 Centerwood Dr, Cromwell, CT 06416Off Market
- $462,4003 bd1 ba1.3k sqft81 Field Rd, Cromwell, CT 06416Off Market
- $958,600-- bd-- ba-- sqft76 Field Rd, Cromwell, CT 06416Off Market
- $437,9003 bd1 ba1.3k sqft83 Field Rd, Cromwell, CT 06416Off Market
Nearby schools
GreatSchools rating
- NAEdna C. Stevens SchoolGrades: PK-2Distance: 1 mi
- 8/10Cromwell Middle SchoolGrades: 6-8Distance: 1.1 mi
- 9/10Cromwell High SchoolGrades: 9-12Distance: 1 mi


Get pre-qualified for a loan
At Zillow Home Loans, we can pre-qualify you in as little as 5 minutes with no impact to your credit score.An equal housing lender. NMLS #10287.
Sell for more on Zillow
Get a Zillow Showcase℠ listing at no additional cost and you could sell for .
$602,600
2% more
+$12,052
With Zillow Showcase(estimated)
$614,652
- Connecticut
- Middlesex County
- Cromwell
- 06416
- 2 Centerwood Drive
Nearby cities
Nearby zip codes
Other Cromwell Topics
