Skip main navigation
Closed
  • $660,900

    2 Chaco Ct, South Barrington, IL 60010

    2beds
    4,703sqft
    Single Family Residence
    Built in 2010
    8,633 Square Feet Lot
    $772,300 Zestimate®
    $141/sqft
    $5,717 Estimated rent

    Home value

    $772,300

    $734,000 - $819,000

    $5,717/mo

    Zestimate® history
    Loading
    Loading...

    Owner options

    List your home for rent

    $5,717/mo

    Rent Zestimate®

    Find your next renter with Zillow Rental Manager. Plus, with online applications, you can quickly screen prospective tenants – for free.

    Learn more

    $5,717/mo

    Rent Zestimate®

    Refinance and save

    $4,322/mo

    Est. payment

    Refinancing to a lower rate could help reduce your monthly payments and save thousands over the life of the loan.

    See today's rates

    $4,322/mo

    Est. payment

    Explore your selling options

    Work with a Zillow partner agent

    Leverage their expertise and Zillow's premium Showcase listings to get your home seen by more buyers.

    Get started

    List with your own agent

    Get your home in front of millions of buyers by listing it on Zillow.

    Learn how to do it

    Sell it yourself

    Take full control of how buyers see your home on Zillow by listing For Sale by Owner (FSBO).

    List your home

    What's special

    Heated poolUnfinished basementFitness centerSocial roomsBeautiful granite countertopsPantry closetCenter island
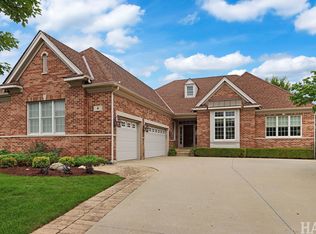
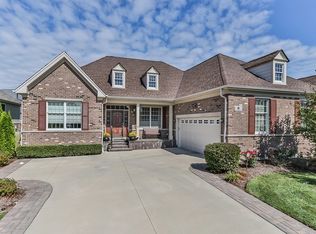
    Now is your chance to own a warm and inviting home at the end of a quiet cul-de-sec in "The Regency at the Woods of South Barrington" 55+ gated community. Lawn care, hedge trimming, snow removal and grounds maintenance are some of the benefits offered by the Home Owners Association. Great location, next to the Arboretum for shopping, restaurants, and entertainment, plus a short distance to downtown Barrington grocery shopping, Metra train, shops and more restaurants. Convenient access to expressways. This home has a spacious primary bedroom with a view of a park, a walk-in closet, and ensuite bathroom with soaking tub, double vanity, and large shower. The main floor includes another ensuite bedroom with full bath. The rest of the main floor includes the dining room, living room, kitchen, sunroom/den, office, and laundry room, plus outside deck. The kitchen has beautiful granite countertops, lots of gleaming white cabinetry, pantry closet, stainless steel appliances, center island, breakfast bar for stools, and an eating area to accommodate a good-sized breakfast room table. The back deck off the living room/kitchen has maintenance-free deck material. Great for BBQs and outdoor dining with sunset views! The home has hardwood floors though out. Current owners carpeted the primary bedroom, but if desired, underneath is the same hardwood as the rest of the rooms. The unfinished basement is huge, with a wide variety of finishing options of your choice. Two-car attached garage. The sump pump and battery back up pump are about 2 years old; the 80-gallon water heater is approximately 3 years old; and the interior of the house was painted 2 years ago. City water and sewer. Residents of the Regency enjoy the well-appointed community clubhouse with its heated pool, fitness center, tennis, pickleball and bocce courts, as well as social rooms for banquets, billiards and cards. The landscaping grounds have walking trails. A calendar of events offers something for everyone to be a part of and enjoy! (See photos.) Don't miss the opportunity to live in this wonderful home and enjoy life in The Regency!

    Zillow last checked:

    Listing updated:

    Listed by:

    Dean Tubekis 847-541-5000,

    Coldwell Banker Realty

    Bought with:

    Rob Morrison, SFR

    Coldwell Banker Realty

    Rob Morrison, SFR

    Coldwell Banker Realty

    Source: MRED as distributed by MLS GRID,MLS#: 11804516MLS Logo

    Facts & features

    Interior

    Bedrooms & bathrooms
    • Bedrooms: 2
    • Bathrooms: 3
    • Full bathrooms: 2
    • 1/2 bathrooms: 1
    Rooms
    • Room types: Office, Breakfast Room, Den, Walk In Closet
    Primary bedroom
    • Features: Flooring (Carpet), Bathroom (Full)
    • Level: Main
    • Area: 234 Square Feet
    • Dimensions: 13X18
    Bedroom 2
    • Features: Flooring (Hardwood)
    • Level: Main
    • Area: 143 Square Feet
    • Dimensions: 13X11
    Breakfast room
    • Features: Flooring (Hardwood)
    • Level: Main
    • Area: 110 Square Feet
    • Dimensions: 11X10
    Den
    • Features: Flooring (Hardwood)
    • Level: Main
    • Area: 176 Square Feet
    • Dimensions: 16X11
    Dining room
    • Features: Flooring (Hardwood)
    • Level: Main
    • Area: 168 Square Feet
    • Dimensions: 12X14
    Kitchen
    • Features: Kitchen (Eating Area-Breakfast Bar, Eating Area-Table Space, Island, Pantry-Closet, Custom Cabinetry, Granite Counters), Flooring (Hardwood)
    • Level: Main
    • Area: 234 Square Feet
    • Dimensions: 13X18
    Laundry
    • Features: Flooring (Vinyl)
    • Level: Main
    • Area: 90 Square Feet
    • Dimensions: 9X10
    Living room
    • Features: Flooring (Hardwood)
    • Level: Main
    • Area: 375 Square Feet
    • Dimensions: 15X25
    Office
    • Features: Flooring (Hardwood)
    • Level: Main
    • Area: 182 Square Feet
    • Dimensions: 13X14
    Walk in closet
    • Features: Flooring (Carpet)
    • Level: Main
    • Area: 108 Square Feet
    • Dimensions: 9X12
    Heating
    • Natural Gas
    Cooling
    • Central Air
    Appliances
    • Included: Range, Microwave, Dishwasher, Refrigerator, Washer, Dryer, Disposal, Stainless Steel Appliance(s), Range Hood
    Features
    • Basement: Unfinished,Full
    Interior area
    • Total structure area: 4,703
    • Total interior livable area: 4,703 sqft

    Property

    Parking
    • Total spaces: 2
    • Parking features: On Site, Garage Owned, Attached, Garage
    • Attached garage spaces: 2
    Accessibility
    • Accessibility features: No Disability Access
    Features
    • Stories: 1
    • Patio & porch: Deck
    Lot
    • Size: 8,633 Square Feet
    • Dimensions: 79.2X133X69.7X131.7
    • Features: Corner Lot, Cul-De-Sac
    Details
    • Parcel number: 01284100010000
    • Special conditions: None

    Construction

    Type & style
    • Home type: SingleFamily
    • Architectural style: Ranch
    • Property subtype: Single Family Residence
    Materials
    • Vinyl Siding
    Condition
    • New construction: No
    • Year built: 2010

    Utilities & green energy

    • Sewer: Public Sewer
    • Water: Public

    Community & HOA

    Community
    • Features: Clubhouse, Pool, Gated, Street Paved
    • Subdivision: Regency At The Woods Of South Barrington
    HOA
    • Has HOA: Yes
    • Services included: Insurance, Clubhouse, Exercise Facilities, Lawn Care, Snow Removal, Other
    • HOA fee: $432 monthly
    Location
    • Region: South Barrington

    Financial & listing details

    • Price per square foot: $141/sqft
    • Tax assessed value: $610,810
    • Annual tax amount: $12,833
    • Date on market: 6/9/2023
    • Listing terms: Cash
    • Ownership: Fee Simple w/ HO Assn.

    Price history

    DateEventPrice
    8/7/2023Sold$660,900+1.7%$141/sqft
    Source: MRED as distributed by MLS GRID #11804516 Report a problem
    6/23/2023Pending sale$649,900$138/sqft
    Source: MRED as distributed by MLS GRID #11804516 Report a problem
    6/14/2023Contingent$649,900$138/sqft
    Source: MRED as distributed by MLS GRID #11804516 Report a problem
    6/9/2023Listed for sale$649,900+16.1%$138/sqft
    Source: MRED as distributed by MLS GRID #11804516 Report a problem
    11/21/2016Sold$560,000-4.3%$119/sqft
    Source: MRED as distributed by MLS GRID #09348232 Report a problem
    9/21/2016Listed for sale$585,000-5.9%$124/sqft
    Source: Coldwell Banker Residential Brokerage - Barrington #09348232 Report a problem
    8/9/2012Sold$621,500$132/sqft
    Source: Public Record Report a problem

    Public tax history

    YearProperty taxesTax assessment
    2024-- $61,081
    2023$13,849 +2.9%$61,081
    2022$13,462 +4.9%$61,081 +15.3%
    2021$12,834 +0.9%$52,963
    2020$12,723 +1.7%$52,963 -10%
    2019$12,505 +6.2%$58,848 +8.8%
    2018$11,774 +1.7%$54,103
    2017$11,574 -1%$54,103
    2016$11,689 -12.3%$54,103 -6.2%
    2015$13,333 -3.3%$57,704 -2.9%
    2014$13,787 -0.1%$59,448 -4.3%
    2013$13,804 +78.1%$62,150 +77.9%
    2012$7,749 $34,932
    Find assessor info on the county website

    Neighborhood: 60010

    Nearby schools

    GreatSchools rating
    Schools provided by the listing agent
    • Elementary: Barbara B Rose Elementary School
    • Middle: Barrington Middle School Prairie
    • High: Barrington High School
    • District: 220

    Source: MRED as distributed by MLS GRID. This data may not be complete. We recommend contacting the local school district to confirm school assignments for this home.

    Get a cash offer in 3 minutes
    Find out how much your home could sell for in as little as 3 minutes with a no-obligation cash offer.
    Estimated market value
    $772,300
    Get a cash offer in 3 minutes
    Find out how much your home could sell for in as little as 3 minutes with a no-obligation cash offer.
    Estimated market value
    $772,300