Skip main navigation
Off market
  • $695,700

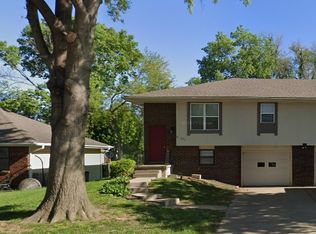
    2 Chadwick Ln, Country Club, MO 64506

    4beds
    3,754sqft
    Single Family Residence
    Built in 1991
    -- sqft lot
    $695,700 Zestimate®
    $185/sqft
    $2,756 Estimated rent

    Home value

    $695,700

    $661,000 - $730,000

    $2,756/mo

    Zestimate® history
    Loading
    Loading...

    Owner options

    List your home for rent

    $2,756/mo

    Rent Zestimate®

    Find your next renter with Zillow Rental Manager. Plus, with online applications, you can quickly screen prospective tenants – for free.

    Learn more

    $2,756/mo

    Rent Zestimate®

    Refinance and save

    $3,382/mo

    Est. payment

    Refinancing to a lower rate could help reduce your monthly payments and save thousands over the life of the loan.

    See today's rates

    $3,382/mo

    Est. payment

    Explore your selling options

    Work with a Zillow partner agent

    Leverage their expertise and Zillow's premium Showcase listings to get your home seen by more buyers.

    Get started

    List with your own agent

    Get your home in front of millions of buyers by listing it on Zillow.

    Learn how to do it

    Sell it yourself

    Take full control of how buyers see your home on Zillow by listing For Sale by Owner (FSBO).

    List your home

    What's special

    See-through gas fireplaceEpoxy garage flooringWhole-home sonos systemQuartz countertopsNew dishwasherTwo separate lotsPlantation shutters

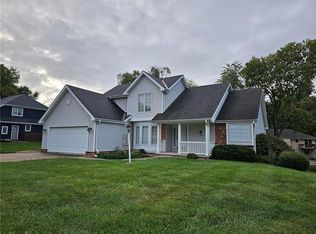
    Welcome to this beautiful 5-bedroom, 3.5-bath updated home (4 conforming plus a non-conforming bedroom in the lower level), perfectly situated on a spacious .88-acre corner lot spanning two lots. Lot 1 with the pavilion is .53 acres, while Lot 2 with the home is .35 acres. The new owner also has the unique opportunity to sell Lot 1 separately to someone looking to build in this desirable neighborhood, making this property an excellent investment opportunity. From the moment you arrive, you'll appreciate the thoughtful details throughout, including quartz countertops, plantation shutters, and a stunning see-through fireplace connecting the main living spaces. The main floor features a private master suite with a spa-like bath, color-therapy jet tub, and marble vanity. The kitchen features a new wine and coffee bar, new dishwasher, and whole-home Sonos system, adding modern convenience. Step outside the back door from the kitchen and enjoy the beautiful backyard filled with flowers, along with a separate screened-in porch - perfect for morning coffee, relaxing, or entertaining. Recent updates include a brand-new HVAC system, epoxy garage flooring, and a roof that is just 2 years old. Designed for both relaxation and entertaining, the lower level offers a built-in bar, spacious living area, see-through gas fireplace, and a versatile non-conforming 5th bedroom. Upstairs, you'll find generously sized bedrooms with walk-in closets. With two separate lots, a beautiful pavilion, a flower-filled backyard, screened-in porch, and the potential to sell Lot 1 to a future homeowner looking to build, this property offers both an exceptional home and a unique opportunity for added value. Savannah School District.

    This property is not currently displayed as for sale or rent on Zillow. This may be different from what's on other websites or public sources.

    Zillow last checked:

    Source: BHHS broker feed,MLS#: 2614542

    Facts & features

    Interior

    Bedrooms & bathrooms
    • Bedrooms: 4
    • Bathrooms: 4
    • Full bathrooms: 3
    • 1/2 bathrooms: 1
    Heating
    • Forced Air
    Appliances
    • Included: Dishwasher, Microwave
    Features
    • Has basement: No
    Interior area
    • Total structure area: 3,754
    • Total interior livable area: 3,754 sqft

    Property

    Parking
    • Parking features: GarageAttached
    • Has attached garage: Yes
    Features
    • Patio & porch: Patio
    Details
    • Parcel number: 17512230391000000

    Construction

    Type & style
    • Home type: SingleFamily
    • Property subtype: Single Family Residence
    Condition
    • Year built: 1991

    Community & HOA

    Location
    • Region: Country Club

    Financial & listing details

    • Price per square foot: $185/sqft
    • Tax assessed value: $265,640
    • Annual tax amount: $3,124
    • Date on market: 5/8/2026
    • Lease term: Contact For Details

    Price history

    DateEventPrice
    9/18/2026Listing removed$729,900$194/sqft
    Source: BHHS broker feed #2614542 Report a problem
    8/11/2026Price change$729,900-2.4%$194/sqft
    Source: Heartland MLS as distributed by MLS GRID #2614542 Report a problem
    7/14/2026Price change$747,900-1.3%$199/sqft
    Source: Heartland MLS as distributed by MLS GRID #2614542 Report a problem
    5/8/2026Listed for sale$757,800+1.1%$202/sqft
    Source: Heartland MLS as distributed by MLS GRID #2614542 Report a problem
    12/17/2025Listing removed$749,900$200/sqft
    Source: BHHS broker feed #2574839 Report a problem
    9/29/2025Listed for sale$749,900$200/sqft
    Source: Heartland MLS as distributed by MLS GRID #2574839 Report a problem

    Public tax history

    YearProperty taxesTax assessment
    2025$3,124 +5.4%$50,470 +9.1%
    2024$2,964 -1.5%$46,240
    2023$3,008 +0.2%$46,240
    2022$3,001 +4.5%$46,240
    2021$2,871 $46,240
    2020-- $46,240
    2018$2,831 $46,240
    2017-- $46,240
    2016-- $46,240
    2015-- $46,240 -80.9%
    2011-- $242,580
    Find assessor info on the county website

    Neighborhood: 64506

    Nearby schools

    GreatSchools rating
    Get a cash offer in 3 minutes
    Find out how much your home could sell for in as little as 3 minutes with a no-obligation cash offer.
    Estimated market value
    $695,700
    Get a cash offer in 3 minutes
    Find out how much your home could sell for in as little as 3 minutes with a no-obligation cash offer.
    Estimated market value
    $695,700