Skip main navigation
For sale
  • $309,000

    2 Chaffin Ln, Salmon, ID 83467

    3beds
    1,651sqft
    : 
    Loading
    Get pre-qualified
    Single Family Residence
    Built in 1904
    0.26 Acres Lot
    $296,900 Zestimate®
    $187/sqft
    $-- HOA

    What's special

    Great mountain viewsSpacious bedroomsLoads of storageFenced yardWell for yard irrigation
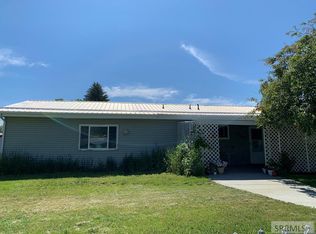
    Great Mountain views! Well-maintained, older home - 3 bedrooms, 1 full bath, bonus room adjacent to large, screened in porch. Enjoy the summer nights in this amazing porch with ceiling fan and lights. Home includes 20 panel solar unit (no battery backup) inexpensive power bills, detached garage/shop, fenced yard, well for yard irrigation and a separate well that is connected to the Geothermal heat pump with forced air heat and A/C. Nice, completely fenced yard with several fruit trees (apples, plums and apricot). Spacious bedrooms, loads of storage, additional heat options (wood forced air furnace, fireplace and oil heater (not currently connected). Property is at the edge of the city limits. Call listing agent for a showing today. Additional lot is available for an additional amount if purchased with the house for an additional $40k
    9 days
    |
    454
    |
    14
    |

    Zillow last checked:

    Listing updated:

    Listed by:

    Sherri K. Lukens 208-940-1055,

    Silvercreek Realty Group-Salmon

    Source: SRMLS,MLS#: 2182162MLS Logo

    Loading...

      Facts & features

      Interior

      Bedrooms & bathrooms
      • Bedrooms: 3
      • Bathrooms: 1
      • Full bathrooms: 1
      • Main level bathrooms: 1
      • Main level bedrooms: 3
      Family room
      • Level: Main
      Kitchen
      • Level: Main
      Living room
      • Level: Main
      Basement
      • Area: 0
      Heating
      • Electric, Forced Air, Heat Pump
      Cooling
      • Central Air, Heat Pump
      Appliances
      • Included: Built-In Range, Electric Range, Refrigerator, Electric Water Heater
      • Laundry: Laundry Room
      Features
      • Ceiling Fan(s), Master Downstairs, Workshop
      • Flooring: Carpet, Plank
      • Basement: Crawl Space
      • Number of fireplaces: 2
      • Fireplace features: 2, Wood Burning
      Interior area
      • Total structure area: 1,651
      • Total interior livable area: 1,651 sqft
      • Finished area above ground: 1,651
      • Finished area below ground: 0

      Property

      Parking
      • Total spaces: 1
      • Parking features: 1 Stall, Detached, Workshop in Garage, Garage Door Opener, Dirt
      • Garage spaces: 1
      • Has uncovered spaces: Yes
      Features
      • Levels: One
      • Stories: 1
      • Patio & porch: 1, Enclosed, Patio
      • Fencing: Chain Link,Full
      • Has view: Yes
      • View description: Mountain(s)
      Lot
      • Size: 0.26 Acres
      • Features: Corner Lot, Level, Near Stream/River, Concrete Curbing, Established Lawn, Many Trees, Sprinkler-Manual
      Details
      • Additional structures: Outbuilding
      • Parcel number: RPA0041004001AA
      • Zoning description: Lemhi-Residential

      Construction

      Type & style
      • Home type: SingleFamily
      • Property subtype: Single Family Residence
      Materials
      • Frame, Primary Exterior Material: Hardboard/Composition, Primary Exterior Material: Lap Siding, Primary Exterior Material: See Remarks
      • Foundation: Concrete Perimeter
      • Roof: Metal
      Condition
      • Year built: 1904

      Utilities & green energy

      • Electric: Idaho Power
      • Sewer: Public Sewer
      • Water: Public, Well

      Community & HOA

      Community
      • Subdivision: Abbott & Preston-Lemhi
      HOA
      • Has HOA: No
      • Services included: None
      Location
      • Region: Salmon

      Financial & listing details

      • Price per square foot: $187/sqft
      • Tax assessed value: $268,386
      • Annual tax amount: $1,470
      • Date on market: 6/26/2026
      • Listing terms: Cash,Conventional,FHA
      • Inclusions: Kitchen Appliances
      • Exclusions: Personal Property

        Estimated market value

        $296,900

        $282,000 - $312,000

        $1,602/mo

        Price history

        DateEventPrice
        6/26/2026Listed for sale$309,000$187/sqft
        Source: SRMLS #2182162 Report a problem
        6/12/2026Listing removed$309,000$187/sqft
        Source: SRMLS #2182162 Report a problem
        5/13/2026Listed for sale$309,000$187/sqft
        Source: SRMLS #2182162 Report a problem
        4/28/2026Listing removed$309,000$187/sqft
        Source: SRMLS #2182162 Report a problem
        3/13/2026Price change$309,000-11.5%$187/sqft
        Source: SRMLS #2182162 Report a problem
        2/23/2026Listed for sale$349,000$211/sqft
        Source: SRMLS #2182162 Report a problem

        Public tax history

        YearProperty taxesTax assessment
        2025$1,484 +40.3%$268,386
        2024$1,058 +26.5%$268,386 +7.9%
        2023$836 $248,644
        2022-- $248,644 +44.8%
        2021$944 +17.6%$171,763 +25.2%
        2020$803 -7.1%$137,154
        2019$864 $137,154 +24.6%
        2018$864 +15%$110,042
        2017$751 -5.2%$110,042
        2016$793 -10.5%$110,042 +2%
        2013$886 +20.5%$107,840 -6.9%
        2011$735 +4.9%$115,816 +8.2%
        2010$701 $107,057

        Find assessor info on the county website

        Monthly payment

        Est. payment

        Payment breakdown

        Explore the cost of this home by adjusting the details. Changes won't be saved.
        All calculations are estimates and provided by Zillow, Inc. for informational purposes only. Actual amounts may vary.
        HOA fees may include property taxes on listings classified as Co-Ops. Contact the listing agent and/or owner for fee details.
        Mortgage interest rates are dependent on a number of factors, including credit score, down payment, and repayment length. Interest rate data provided by Zillow Group Marketplace, Inc. as of 1/1/1970 from various mortgage lenders with which we have lead or other similar arrangements; the Estimated Payment is an average of those rates.
        See how much you could borrow to make a competitive offer.

        Climate risks

        Neighborhood: 83467

        Getting around

        19 / 100
        Car-Dependent
        30 / 100
        Somewhat Bikeable

        Nearby schools

        GreatSchools rating
        Schools provided by the listing agent
        • Elementary: SALMON 291EL
        • Middle: SALMON 291 JH
        • High: SALMON 291HS

        Source: SRMLS. This data may not be complete. We recommend contacting the local school district to confirm school assignments for this home.

        A local agent can set up tours, give advice and negotiate with sellers.

        Browse local experts

        Similar homes

        Skip to the end of the carouselSkip to the beginning of the carousel