Nestled on a quiet dead-end street in the heart of Houlton, Maine, this meticulously crafted home exudes comfort and charm. Built in 1900, its unique architecture has been lovingly maintained, offering a seamless fusion of modern convenience and classic New England allure.
Approaching the residence, you're greeted by an inviting exterior, complemented by picturesque landscaping and a charming glassed-in sun porch. Step inside to discover a meticulously maintained interior marrying elegance with functionality. The property also boasts a 16ft x 20ft workshop with electricity and a Modine propane heater, perfect for hobbies or wood working projects.
The home features a modern updated kitchen with granite countertops, tiled backsplash, and custom cabinets that also extend into the dining room, leading into a spacious living room with custom built-ins and two modern ceiling fans/lights on either end of the room. Ascend the grand staircase to find four freshly painted bedrooms on the second floor, including a primary bedroom with built-in drawers and shelves, complete with a stacked washer and dryer. All of the lighting fixtures in the bedrooms and the hall have been recently updated. The recently renovated second- floor bathroom showcases a walk-in tiled shower, new vanity, sink, and modern fixtures. A large open balcony over the sun porch provides yet another space to enjoy the outdoors.
Outside, a fenced backyard offers privacy and potential for creating an ideal entertaining space, surrounded by blueberry bushes, perennial plantings, mature trees, and a new firepit. Conveniently located in the heart of Houlton, residents enjoy easy access to amenities, from shopping and dining to recreational activities. And for nature enthusiasts, Maine's breathtaking landscapes are just moments away.
In summary, 2 Chandler Court offers a rare opportunity to experience the best of Maine living.
Closed
$240,000
2 Chandler Court, Houlton, ME 04730
4beds
1,500sqft
Single Family Residence
Built in 1900
9,583 Square Feet Lot
$252,600 Zestimate®
$160/sqft
$1,746 Estimated rent
Home value
$252,600
$240,000 - $265,000
$1,746/mo
Zestimate® history
Owner options
List your home for rent
$1,746/mo
Rent Zestimate®
Find your next renter with Zillow Rental Manager. Plus, with online applications, you can quickly screen prospective tenants – for free.
$1,746/mo
Rent Zestimate®
Refinance and save
$1,618/mo
Est. payment
Refinancing to a lower rate could help reduce your monthly payments and save thousands over the life of the loan.
$1,618/mo
Est. payment
Explore your selling options
Work with a Zillow partner agent
Leverage their expertise and Zillow's premium Showcase listings to get your home seen by more buyers.
Get startedList with your own agent
Get your home in front of millions of buyers by listing it on Zillow.
Learn how to do itSell it yourself
Take full control of how buyers see your home on Zillow by listing For Sale by Owner (FSBO).
List your homeWhat's special
Modern fixturesModern ceiling fansModern updated kitchenUnique architectureCustom built - insBuilt - in drawersPicturesque landscaping
Zillow last checked:
Listing updated:
Listed by:
United Country Lifestyle Properties of Maine 207-794-6164
Bought with:
Keller Williams Coastal and Lakes & Mountains Realty
Source: Maine Listings,MLS#: 1585548
Facts & features
Interior
Bedrooms & bathrooms
- Bedrooms: 4
- Bathrooms: 2
- Full bathrooms: 1
- 1/2 bathrooms: 1
Bedroom 1
- Features: Built-in Features, Closet
- Level: Second
- Area: 120.99 Square Feet
- Dimensions: 13.08 x 9.25
Bedroom 2
- Features: Closet
- Level: Second
- Area: 132.14 Square Feet
- Dimensions: 11.83 x 11.17
Bedroom 3
- Features: Built-in Features, Closet
- Level: Second
- Area: 94.06 Square Feet
- Dimensions: 10.75 x 8.75
Bedroom 4
- Features: Closet
- Level: Second
- Area: 108.51 Square Feet
- Dimensions: 10.67 x 10.17
Dining room
- Features: Built-in Features
- Level: First
- Area: 144 Square Feet
- Dimensions: 12 x 12
Kitchen
- Features: Breakfast Nook, Kitchen Island, Pantry
- Level: First
- Area: 192 Square Feet
- Dimensions: 16 x 12
Living room
- Features: Built-in Features
- Level: First
- Area: 278.88 Square Feet
- Dimensions: 24.42 x 11.42
Office
- Level: Basement
- Area: 134.21 Square Feet
- Dimensions: 11.67 x 11.5
Sunroom
- Features: Three-Season, Unheated
- Level: First
- Area: 148.5 Square Feet
- Dimensions: 27 x 5.5
Heating
- Baseboard, Hot Water
Cooling
- None
Appliances
- Included: Dishwasher, Dryer, Microwave, Gas Range, Refrigerator, Trash Compactor, Washer, ENERGY STAR Qualified Appliances
Features
- Attic, Shower, Storage
- Flooring: Carpet, Tile, Vinyl, Wood
- Windows: Double Pane Windows, Low Emissivity Windows
- Basement: Bulkhead,Interior Entry,Finished,Partial,Sump Pump
- Has fireplace: No
Interior area
- Total structure area: 1,500
- Total interior livable area: 1,500 sqft
- Finished area above ground: 1,356
- Finished area below ground: 144
Property
Parking
- Parking features: Paved, 1 - 4 Spaces, On Site
Accessibility
- Accessibility features: 32 - 36 Inch Doors
Features
- Levels: Multi/Split
- Patio & porch: Porch
- Has view: Yes
- View description: Scenic, Trees/Woods
Lot
- Size: 9,583 Square Feet
- Features: City Lot, Near Shopping, Near Town, Neighborhood, Level, Landscaped
Details
- Additional structures: Outbuilding, Shed(s)
- Parcel number: HOULM040B1L001
- Zoning: Residential
- Other equipment: Cable, Dial-Up, Internet Access Available
Construction
Type & style
- Home type: SingleFamily
- Architectural style: Cape Cod,New Englander,Other
- Property subtype: Single Family Residence
Materials
- Wood Frame, Vinyl Siding
- Roof: Metal,Pitched
Condition
- Year built: 1900
Utilities & green energy
- Electric: On Site, Circuit Breakers
- Sewer: Public Sewer
- Water: Public
- Utilities for property: Utilities On
Green energy
- Energy efficient items: Ceiling Fans
Community & HOA
Location
- Region: Houlton
Financial & listing details
- Price per square foot: $160/sqft
- Tax assessed value: $146,000
- Annual tax amount: $2,352
- Date on market: 4/3/2024
- Electric utility on property: Yes
- Road surface type: Paved
Price history
| Date | Event | Price |
|---|---|---|
| 6/21/2024 | Pending sale | $230,000-4.2%$153/sqft |
Source:  Maine Listings #1585548 Report a problem Maine Listings #1585548 Report a problem | ||
| 6/20/2024 | Sold | $240,000+4.3%$160/sqft |
Source: Maine Listings #1585548 Report a problem | ||
| 5/14/2024 | Contingent | $230,000$153/sqft |
Source: Maine Listings #1585548 Report a problem | ||
| 4/3/2024 | Listed for sale | $230,000+17.3%$153/sqft |
Source: Maine Listings #1585548 Report a problem | ||
| 4/28/2023 | Sold | $196,000-2%$131/sqft |
Source: Maine Listings #1553125 Report a problem | ||
| 3/14/2023 | Pending sale | $199,900$133/sqft |
Source: Maine Listings #1553125 Report a problem | ||
| 3/1/2023 | Listed for sale | $199,900-2.5%$133/sqft |
Source: Maine Listings #1553125 Report a problem | ||
| 12/26/2022 | Listing removed | -- |
Source: Maine Listings #1538192 Report a problem | ||
| 11/23/2022 | Price change | $205,000-4.7%$137/sqft |
Source: Maine Listings #1538192 Report a problem | ||
| 7/29/2022 | Listed for sale | $215,000$143/sqft |
Source: Maine Listings #1538192 Report a problem | ||
Public tax history
| Year | Property taxes | Tax assessment |
|---|---|---|
| 2024 | $2,832 -1.3% | $146,000 +4.9% |
| 2023 | $2,868 +45.2% | $139,200 +59.3% |
| 2022 | $1,975 | $87,400 |
| 2021 | $1,975 -0.7% | $87,400 |
| 2020 | $1,988 +2.2% | $87,400 |
| 2019 | $1,945 | $87,400 |
| 2018 | $1,945 | $87,400 |
| 2017 | $1,945 | $87,400 |
| 2016 | $1,945 +2.3% | $87,400 |
| 2015 | $1,901 | $87,400 |
Find assessor info on the county website
Neighborhood: 04730
Nearby homes
- $197,4003 bd2 ba1.1k sqft4 Chandler Ct, Houlton, ME 04730Off Market
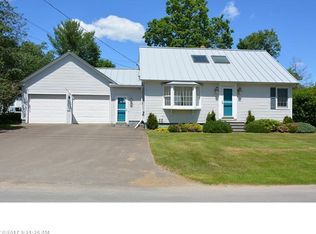
- $168,9006 bd3 ba2.5k sqft1 Chandler Ct, Houlton, ME 04730Off Market
- $90,4003 bd1 ba1.3k sqft4 Chandler St, Houlton, ME 04730Off Market
- $88,0004 bd2 ba1.8k sqft20 Green St, Houlton, ME 04730Off Market

- $85,1003 bd1 ba1.7k sqft16 Green St, Houlton, ME 04730Off Market
- $8,5004 bd2 ba2.1k sqft6 Chandler St, Houlton, ME 04730Off Market
- $113,9003 bd1 ba1.2k sqft22 Green St, Houlton, ME 04730Off Market
- $111,8003 bd1 ba1.3k sqft2 Chandler St, Houlton, ME 04730Off Market
Nearby schools
GreatSchools rating
- NAHoulton Elementary SchoolGrades: PK-2Distance: 0.5 mi
- 4/10Houlton Junior High SchoolGrades: 7-8Distance: 1.2 mi
- 5/10Houlton High SchoolGrades: 9-12Distance: 1.2 mi


Get pre-qualified for a loan
At Zillow Home Loans, we can pre-qualify you in as little as 5 minutes with no impact to your credit score.An equal housing lender. NMLS #10287.
- Maine
- Aroostook County
- Houlton
- 04730
- 2 Chandler Court
Nearby cities
Nearby zip codes
Other Houlton Topics
