Rare one-level living designed for accessibility in desirable Chapman Place! This beautifully maintained 2-bedroom end-unit condo offers the perfect blend of comfort and convenience. Ideal for downsizers or anyone seeking low-maintenance living, the home features an open floor plan, first-floor laundry, a spacious galley kitchen, Central AC and an inviting living room that opens to your private composite deck. The privacy of an end unit and the partially finished lower-level bonus space with further expansion opportunity make this unit a true gem. Peace of mind comes with a new community roof completed in 2021 and a new furnace installed in 2022. Offering the perfect balance of lifestyle and convenience, residents enjoy a pool, tennis courts, and clubhouse, with downtown Leominster, shopping, restaurants, and major commuter routes just minutes away. Don't miss this rare opportunity to enjoy easy, single-level living in one of Leominster's most desirable condo communities! Handicap friendly!
Sold for $392,500
$392,500
2 Chapman Pl #2, Leominster, MA 01453
2beds
1,429sqft
Condominium
Built in 1987
-- sqft lot
$392,800 Zestimate®
$275/sqft
$2,108 Estimated rent
Home value
$392,800
$365,000 - $420,000
$2,108/mo
Zestimate® history
Owner options
List your home for rent
$2,108/mo
Rent Zestimate®
Find your next renter with Zillow Rental Manager. Plus, with online applications, you can quickly screen prospective tenants – for free.
$2,108/mo
Rent Zestimate®
Refinance and save
$2,682/mo
Est. payment
Refinancing to a lower rate could help reduce your monthly payments and save thousands over the life of the loan.
$2,682/mo
Est. payment
Explore your selling options
Work with a Zillow partner agent
Leverage their expertise and Zillow's premium Showcase listings to get your home seen by more buyers.
Get startedList with your own agent
Get your home in front of millions of buyers by listing it on Zillow.
Learn how to do itSell it yourself
Take full control of how buyers see your home on Zillow by listing For Sale by Owner (FSBO).
List your homeWhat's special
Central acPrivate composite deckFirst-floor laundryTennis courtsOpen floor planResidents enjoy a poolHandicap friendly
Zillow last checked:
Listing updated:
Listed by:
Kara Trombly 781-710-7561,
Realty ONE Group Suburban Lifestyle 508-520-4300,
Kara Trombly 781-710-7561
Bought with:
Carol Kelly
Coldwell Banker Realty - New England Home Office
Source: MLS PIN,MLS#: 73553142
Facts & features
Interior
Bedrooms & bathrooms
- Bedrooms: 2
- Bathrooms: 1
- Full bathrooms: 1
- Main level bathrooms: 1
Primary bedroom
- Features: Ceiling Fan(s), Closet, Flooring - Hardwood
- Level: First
- Area: 182
- Dimensions: 14 x 13
Bedroom 2
- Features: Flooring - Hardwood
- Level: First
- Area: 110
- Dimensions: 11 x 10
Bathroom 1
- Features: Flooring - Stone/Ceramic Tile, Handicap Equipped
- Level: Main,First
- Area: 49
- Dimensions: 7 x 7
Dining room
- Features: Flooring - Hardwood
- Level: First
- Area: 140
- Dimensions: 14 x 10
Family room
- Features: Flooring - Wall to Wall Carpet
- Level: Basement
- Area: 306
- Dimensions: 18 x 17
Kitchen
- Features: Ceiling Fan(s), Flooring - Laminate, Open Floorplan
- Level: First
- Area: 119
- Dimensions: 17 x 7
Living room
- Features: Flooring - Hardwood, Deck - Exterior, Open Floorplan, Slider
- Level: First
- Area: 154
- Dimensions: 14 x 11
Heating
- Forced Air, Natural Gas
Cooling
- Central Air
Appliances
- Included: Dishwasher, Disposal, Microwave, Refrigerator, Washer, Dryer
- Laundry: First Floor
Features
- Flooring: Laminate, Hardwood
- Doors: Insulated Doors
- Windows: Insulated Windows
- Has basement: Yes
- Number of fireplaces: 1
- Fireplace features: Living Room
- Common walls with other units/homes: End Unit
Interior area
- Total structure area: 1,429
- Total interior livable area: 1,429 sqft
- Finished area above ground: 1,045
- Finished area below ground: 384
Property
Parking
- Total spaces: 3
- Parking features: Garage
- Garage spaces: 1
- Uncovered spaces: 2
Accessibility
- Accessibility features: Accessible Entrance
Features
- Entry location: Unit Placement(Front)
- Patio & porch: Deck
- Exterior features: Deck
Details
- Zoning: I
Construction
Type & style
- Home type: Condo
- Property subtype: Condominium
- Attached to another structure: Yes
Condition
- Year built: 1987
Utilities & green energy
- Sewer: Public Sewer
- Water: Public
Community & HOA
Community
- Features: Public Transportation, Shopping, Pool, Tennis Court(s), Park, Golf, Medical Facility, Bike Path, Conservation Area, Highway Access, House of Worship, Private School, Public School
- Security: Security System
HOA
- Amenities included: Pool, Tennis Court(s), Playground, Clubhouse
- Services included: Insurance, Maintenance Structure, Road Maintenance, Maintenance Grounds, Snow Removal, Trash
- HOA fee: $245 monthly
Location
- Region: Leominster
Financial & listing details
- Price per square foot: $275/sqft
- Tax assessed value: $354,900
- Annual tax amount: $4,848
- Date on market: 9/15/2026
- Exclusions: Freezer In Basement
Price history
| Date | Event | Price |
|---|---|---|
| 8/24/2026 | Sold | $392,500+3.3%$275/sqft |
Source: MLS PIN #73553142 Report a problem | ||
| 8/5/2026 | Pending sale | $379,900$266/sqft |
Source: MLS PIN #73553142 Report a problem | ||
| 7/28/2026 | Contingent | $379,900$266/sqft |
Source: MLS PIN #73553142 Report a problem | ||
| 7/22/2026 | Listed for sale | $379,900+20.6%$266/sqft |
Source: MLS PIN #73553142 Report a problem | ||
| 6/21/2022 | Sold | $315,000+12.5%$220/sqft |
Source: MLS PIN #72969028 Report a problem | ||
| 4/27/2022 | Contingent | $279,900$196/sqft |
Source: MLS PIN #72969028 Report a problem | ||
| 4/20/2022 | Listed for sale | $279,900+14.2%$196/sqft |
Source: MLS PIN #72969028 Report a problem | ||
| 2/22/2021 | Sold | $245,000+0%$171/sqft |
Source: Agent Provided Report a problem | ||
| 2/10/2021 | Pending sale | $244,900$171/sqft |
Source: MLS PIN #72766058 Report a problem | ||
| 2/3/2021 | Contingent | $244,900$171/sqft |
Source: MLS PIN #72766058 Report a problem | ||
| 1/31/2021 | Listing removed | -- |
Source: MLS PIN #72766058 Report a problem | ||
| 1/27/2021 | Listed for sale | $244,900$171/sqft |
Source: MLS PIN #72766058 Report a problem | ||
| 1/13/2021 | Listing removed | -- |
Source: MLS PIN #72766058 Report a problem | ||
| 12/14/2020 | Pending sale | $244,900$171/sqft |
Source: MLS PIN #72766058 Report a problem | ||
| 12/10/2020 | Listed for sale | $244,900$171/sqft |
Source: Cowley Associates #72766058 Report a problem | ||
Public tax history
Tax history is unavailable.
Neighborhood: 01453
Nearby homes
- $375,5002 bd1 ba1k sqft2 Chapman Pl, Leominster, MA 01453Off Market
- $380,0002 bd2 ba1.3k sqft44 Chapman Pl #44, Leominster, MA 01453Sold
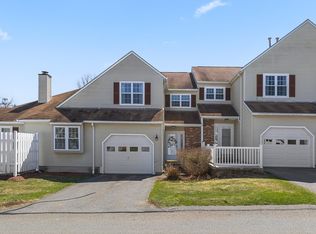
- $393,0002 bd2 ba1.3k sqft77 Chapman Pl UNIT 77, Leominster, MA 01453Off Market
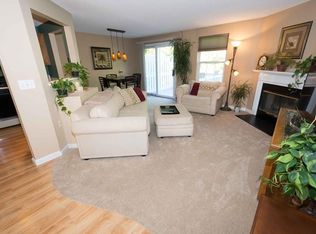
- $364,3002 bd2 ba1.3k sqft79 Chapman Pl #79, Leominster, MA 01453Off Market
- $365,7002 bd2 ba1.3k sqft137 Chapman Pl #137, Leominster, MA 01453Off Market
- $354,5002 bd3 ba1.3k sqft118 Chapman Pl #118, Leominster, MA 01453Off Market
- $380,0002 bd2 ba1.3k sqft57 Chapman Pl, Leominster, MA 01453Sold
- $385,0002 bd2 ba1.3k sqft66 Chapman Pl, Leominster, MA 01453Sold
Nearby schools
GreatSchools rating
- 8/10Fall Brook Elementary SchoolGrades: K-5Distance: 1.1 mi
- 5/10Samoset SchoolGrades: 6-8Distance: 1.2 mi
- 5/10Leominster Senior High SchoolGrades: 9-12Distance: 2.2 mi
Get a cash offer in 3 minutes
Find out how much your home could sell for in as little as 3 minutes with a no-obligation cash offer.
Estimated market value
$392,800
Get a cash offer in 3 minutes
Find out how much your home could sell for in as little as 3 minutes with a no-obligation cash offer.
Estimated market value
$392,800
- Massachusetts
- Worcester County
- Leominster
- 01453
- 2 Chapman Pl Unit 2
