Welcome to 2 Charleston Court! Be prepared to be Wowed with the list of amenities that just goes on and on! It starts at the curb and location; well-manicured all the way around the house and corner location on a Cul d Sac. The knee wall offers soft lighting for evenings and there is a drip system for your plantings. Enter through the Glass Etched front door to the trayed ceiling foyer with deco moldings. The home is covered with Hardwood Laminate Floors and Plantation Shutters on All Windows. The Main Living part of the home captures the essence of fine living with a Great Room, Open Kitchen and Dining that feature all over the top-of-the-line attributes. Enter the Den/Office through the Glass Double Doors with Tray Ceiling/Fan/Recessed Lights/Deco Moldings. The Master Suite offers a Tray Ceiling/Fan/Recessed Lights/Deco Moldings and Master Suite Full Bath with HH Double Vanities/Quartz Top/Tiled Stall Shower/ Separate Toilet Area/WIC Designed by CA Closets. The Second ensuite Bedroom offers Deco Moldings/Full Bath with HH Vanity/Tub w/Tile Surround. A Powder Room/2 Car Garage with Walk Up Storage Above. This home offers a great lifestyle, move in ready!
Sold for $519,900
$519,900
2 Charleston Ct, Little Egg Harbor, NJ 08087
2beds
1,810sqft
Single Family Residence
Built in 2018
8,276 Square Feet Lot
$543,900 Zestimate®
$287/sqft
$2,773 Estimated rent
Home value
$543,900
$517,000 - $571,000
$2,773/mo
Zestimate® history
Owner options
List your home for rent
$2,773/mo
Rent Zestimate®
Find your next renter with Zillow Rental Manager. Plus, with online applications, you can quickly screen prospective tenants – for free.
$2,773/mo
Rent Zestimate®
Refinance and save
$3,778/mo
Est. payment
Refinancing to a lower rate could help reduce your monthly payments and save thousands over the life of the loan.
$3,778/mo
Est. payment
Explore your selling options
Work with a Zillow partner agent
Leverage their expertise and Zillow's premium Showcase listings to get your home seen by more buyers.
Get startedList with your own agent
Get your home in front of millions of buyers by listing it on Zillow.
Learn how to do itSell it yourself
Take full control of how buyers see your home on Zillow by listing For Sale by Owner (FSBO).
List your homeWhat's special
Cul d sacGlass double doorsGreat roomOpen kitchenMaster suiteSoft lightingDeco moldings
Zillow last checked:
Listing updated:
Listed by:
Pam Camiscioni 609-433-0418,
The Van Dyk Group - Barnegat
Bought with:
Non Member
Metropolitan Regional Information Systems, Inc.
Source: Bright MLS,MLS#: NJOC2020496
Facts & features
Interior
Bedrooms & bathrooms
- Bedrooms: 2
- Bathrooms: 3
- Full bathrooms: 2
- 1/2 bathrooms: 1
- Main level bathrooms: 3
- Main level bedrooms: 2
Rooms
- Room types: Dining Room, Primary Bedroom, Bedroom 2, Kitchen, Great Room, Office
Basement
- Area: 0
Heating
- Forced Air, Natural Gas
Cooling
- Central Air, Electric
Appliances
- Included: Microwave, Dishwasher, Dryer, Double Oven, Self Cleaning Oven, Refrigerator, Stainless Steel Appliance(s), Washer, Tankless Water Heater, Gas Water Heater
Features
- Ceiling Fan(s), Crown Molding, Dining Area, Entry Level Bedroom, Family Room Off Kitchen, Open Floorplan, Kitchen - Gourmet, Kitchen Island, Pantry, Recessed Lighting, Bathroom - Stall Shower, Bathroom - Tub Shower, Upgraded Countertops, Walk-In Closet(s)
- Has basement: No
- Number of fireplaces: 1
- Fireplace features: Gas/Propane, Mantel(s)
Interior area
- Total structure area: 1,810
- Total interior livable area: 1,810 sqft
- Finished area above ground: 1,810
- Finished area below ground: 0
Property
Parking
- Total spaces: 4
- Parking features: Garage Faces Front, Garage Door Opener, Asphalt, Attached, Driveway
- Attached garage spaces: 2
- Uncovered spaces: 2
- Details: Garage Sqft: 406
Accessibility
- Accessibility features: None
Features
- Levels: One
- Stories: 1
- Patio & porch: Patio, Porch
- Exterior features: Awning(s), Extensive Hardscape, Lighting, Rain Gutters, Underground Lawn Sprinkler
- Pool features: Community
- Spa features: Community
Lot
- Size: 8,276 Square Feet
- Dimensions: 60 x 118
- Features: Backs to Trees, Corner Lot, Cul-De-Sac, Corner Lot/Unit
Details
- Additional structures: Above Grade, Below Grade
- Parcel number: 1700124 0300067
- Zoning: R1A
- Special conditions: Standard
Construction
Type & style
- Home type: SingleFamily
- Architectural style: Ranch/Rambler
- Property subtype: Single Family Residence
Materials
- Stick Built
- Foundation: Slab
Condition
- Excellent
- New construction: No
- Year built: 2018
Details
- Builder model: Dorchester
- Builder name: KHOV
Utilities & green energy
- Sewer: Public Sewer
- Water: Public
- Utilities for property: Underground Utilities, Cable, Satellite Internet Service
Community & HOA
Community
- Features: Pool
- Security: Security System
- Senior community: Yes
- Subdivision: Four Seasons At Harbor Bay
HOA
- Has HOA: Yes
- Amenities included: Billiard Room, Common Grounds, Community Center, Dining Rooms, Elevator(s), Fitness Center, Fax/Copying, Gated, Library, Meeting Room, Picnic Area, Indoor Pool, Pool, Retirement Community, Tennis Court(s)
- Services included: Common Area Maintenance, Maintenance Grounds, Management, Pool(s), Recreation Facility, Reserve Funds, Security, Snow Removal
- HOA fee: $280 monthly
- HOA name: HARBOR BAY
Location
- Region: Little Egg Harbor
- Municipality: LITTLE EGG HARBOR TWP
Financial & listing details
- Price per square foot: $287/sqft
- Tax assessed value: $305,300
- Annual tax amount: $8,526
- Date on market: 8/21/2023
- Listing agreement: Exclusive Right To Sell
- Listing terms: Cash,Conventional
- Exclusions: Personal Items
- Ownership: Fee Simple
Price history
| Date | Event | Price |
|---|---|---|
| 12/27/2023 | Sold | $519,900$287/sqft |
Source:  Bright MLS #NJOC2020496 Report a problem Bright MLS #NJOC2020496 Report a problem | ||
| 9/1/2023 | Pending sale | $519,900$287/sqft |
Source: Bright MLS #NJOC2020496 Report a problem | ||
| 8/26/2023 | Contingent | $519,900$287/sqft |
Source: Bright MLS #NJOC2020496 Report a problem | ||
| 8/21/2023 | Listed for sale | $519,900+39.3%$287/sqft |
Source:  MoreMLS #22323229 Report a problem MoreMLS #22323229 Report a problem | ||
| 3/2/2018 | Sold | $373,330$206/sqft |
Source: Public Record Report a problem | ||
Public tax history
| Year | Property taxes | Tax assessment |
|---|---|---|
| 2023 | $8,527 +2.5% | $305,300 |
| 2022 | $8,316 | $305,300 |
| 2021 | $8,316 +5.5% | $305,300 |
| 2020 | $7,880 +6% | $305,300 |
| 2019 | $7,434 +186.7% | $305,300 +182.4% |
| 2018 | $2,593 -0.7% | $108,100 |
| 2017 | $2,612 -0.5% | $108,100 |
| 2016 | $2,625 +41.1% | $108,100 |
| 2015 | $1,860 | $108,100 |
Find assessor info on the county website
Neighborhood: 08087
Nearby homes
- $584,6003 bd2 ba2.4k sqft4 Charleston Ct, Little Egg Harbor, NJ 08087Off Market
- $---- bd-- ba-- sqft4 Charleston Ct, Tuckerton, NJ 08087Off Market
- $746,4003 bd4 ba3.2k sqft6 Charleston Ct, Little Egg Harbor, NJ 08087Off Market
- $645,8004 bd3 ba2.4k sqft109 Newport Way, Little Egg Harbor, NJ 08087Off Market
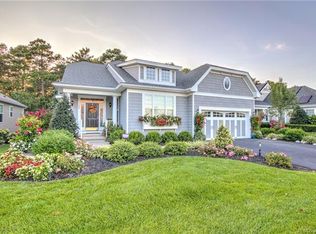
- $539,1002 bd2 ba2.1k sqft107 Newport Way, Little Egg Harbor, NJ 08087Off Market
- $523,1003 bd2 ba1.8k sqft111 Newport Way, Little Egg Harbor, NJ 08087Off Market
- $657,1003 bd3 ba3.2k sqft3 Charleston Ct, Little Egg Harbor, NJ 08087Off Market
- $580,0003 bd3 ba2.4k sqft105 Newport Way, Little Egg Harbor, NJ 08087Sold
Nearby schools
GreatSchools rating
- 6/10Frog Pond Elementary SchoolGrades: 3-6Distance: 0.6 mi
- 4/10Pinelands Regional Jr High SchoolGrades: 7-8Distance: 1.8 mi
- 4/10Pinelands Regional High SchoolGrades: 9-12Distance: 1.7 mi
Schools provided by the listing agent
- Elementary: Mitchell
- Middle: Pinelands Regional M.s.
- High: Pinelands Regional H.s.
- District: Pinelands Regional Schools
Source: Bright MLS. This data may not be complete. We recommend contacting the local school district to confirm school assignments for this home.
Get a cash offer in 3 minutes
Find out how much your home could sell for in as little as 3 minutes with a no-obligation cash offer.
Estimated market value
$543,900
Get a cash offer in 3 minutes
Find out how much your home could sell for in as little as 3 minutes with a no-obligation cash offer.
Estimated market value
$543,900
- New Jersey
- Ocean County
- Tuckerton
- 08087
- 2 Charleston Ct
Nearby cities
Nearby neighborhoods
Nearby zip codes
Other Tuckerton Topics
